





Olga Kaspy
6 months ago
We had water damage in our townhouse and it cause major renovation including new hardwood flooring installation, drywalls replacements,ceiling repair on each floor, bathroom renovation and stairs.
After very unsuccesfull communication with contractors that were appointed by our insurance, we decided to contact IK Home improvement and never regret it.
They done EXCELENT work and their price was very competitive compare to other quotes we received.
Floor complete replacement, rooms and stairs carpets removal and replacement with hardwood, bathroom renovation, everything was just great but not less important, all finished in timely manner as expected!
Easy and clear communication, no hidden expences at the end of the project, very clean and precise work.
Recomend this company without any hesitation!
After very unsuccesfull communication with contractors that were appointed by our insurance, we decided to contact IK Home improvement and never regret it.
They done EXCELENT work and their price was very competitive compare to other quotes we received.
Floor complete replacement, rooms and stairs carpets removal and replacement with hardwood, bathroom renovation, everything was just great but not less important, all finished in timely manner as expected!
Easy and clear communication, no hidden expences at the end of the project, very clean and precise work.
Recomend this company without any hesitation!

Kit Hancock
6 months ago
Igor and has team renovated two of our bathrooms to fit our custom built home. Very professional finish, competitively priced, and an easy contractor to work with to get all the details right. We highly recommend IK’s work and will use them again for future renos.

katie thibault
6 months ago
IK Home Improvement did a full gut of our main bathroom and remodel of our main floor bathroom. We are so pleased with the end results, even a full year later. The company was prompt, arriving on time daily, working within tight deadlines, and following up with all of our questions and concerns. We highly recommend and felt comfortable and happy through the entire process.

Nicole Vigneault
6 months ago

Itai Olej
6 months ago
It was fantastic to work with IK. Professional team, clean, within budget, and on time. From start to end they did an amazing work!

WM Chan
6 months ago
I highly recommend Igor and his team for any home renovation. They are professional and skillful. Igor is experience and accommodating. I have two big renovations done by his team and it totally transformed my house, can't be happier.

Jim Martin
7 months ago
Several contractors were contacted with respect to extensive repairs to town house balconies.
IK Home Improvements had been recommended by a colleague.
Based on several visits to discuss various repair options and the scope of the repairs, IK was chosen based on value and overall impression
Igor from IK was exceptionally pleasant and patient to deal with
The workmen arrived on schedule and finished on schedule.
The workmanship was excellent
Great care was taken to prevent damage to adjacent decks, flowers and shrubs
We received excellent service from a first-class company
IK Home Improvements had been recommended by a colleague.
Based on several visits to discuss various repair options and the scope of the repairs, IK was chosen based on value and overall impression
Igor from IK was exceptionally pleasant and patient to deal with
The workmen arrived on schedule and finished on schedule.
The workmanship was excellent
Great care was taken to prevent damage to adjacent decks, flowers and shrubs
We received excellent service from a first-class company

Steven Chadwick
7 months ago
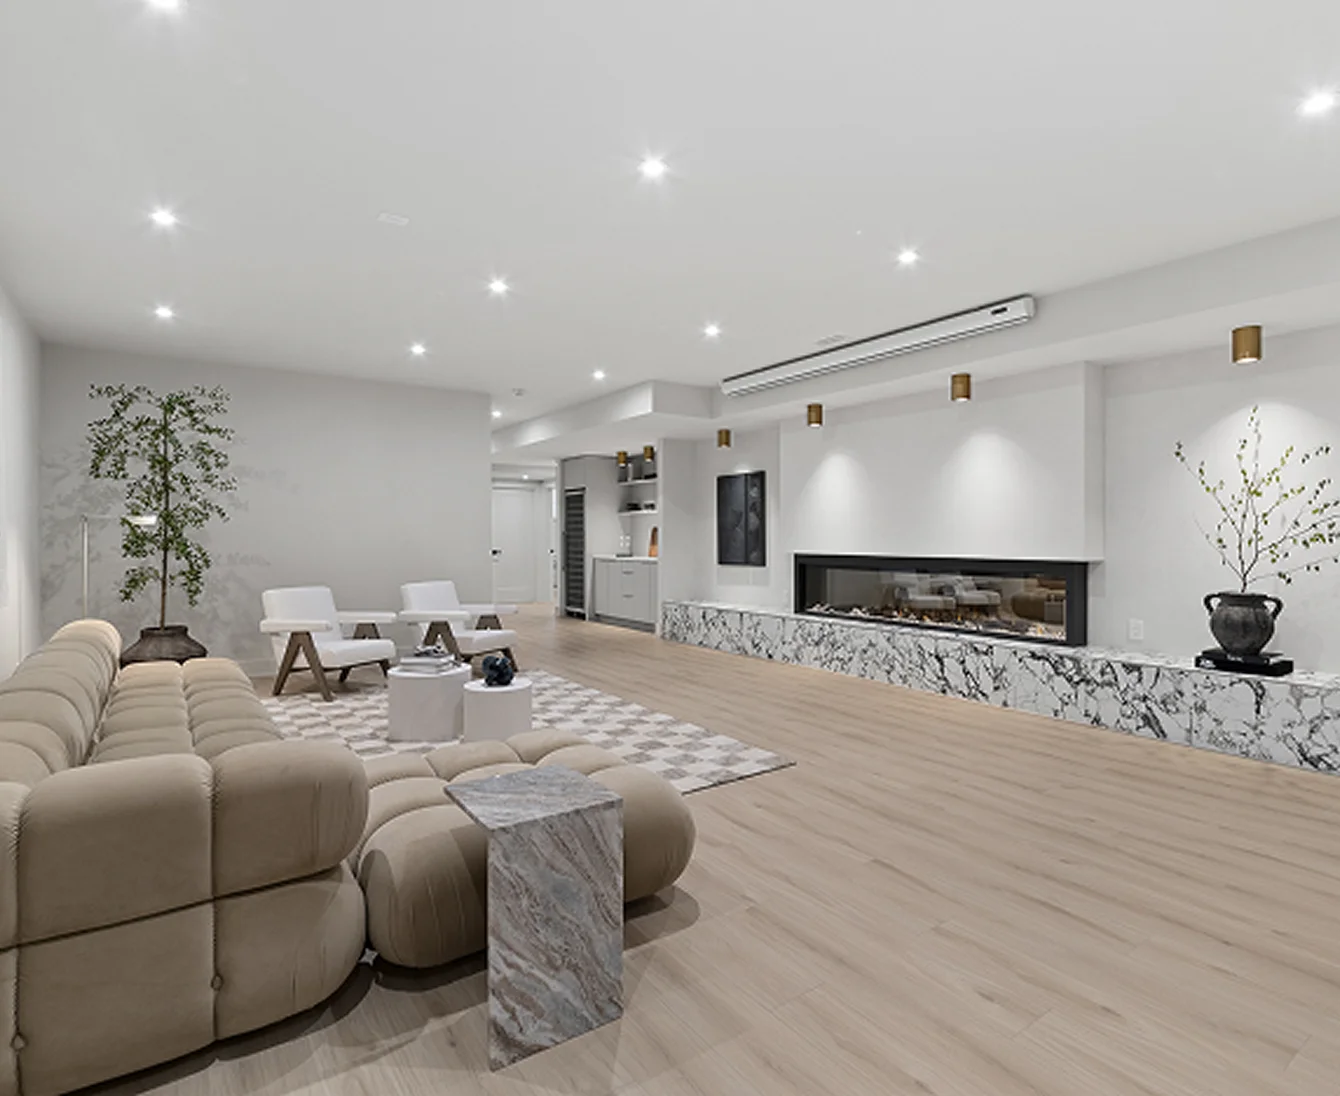
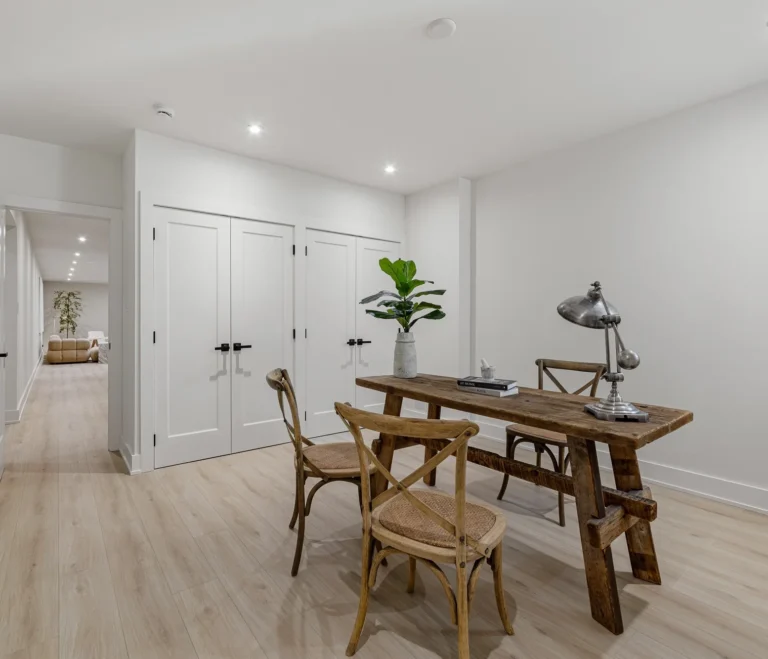
We used IK Home Improvement in 2024 to update the layout and redo the finish on our basement.
When shopping around for quotes, interacting with contractors felt like pulling teeth. Half the companies I reached out to never responded, of those that did respond, some ghosted after the first interaction, of those that continued, some needed following up with to actually schedule a consultation, of those I consulted with, half were late or asked for a ridiculous number of reschedules, some required following up with to get a quote, and some just ghosted me after the follow ups. BY COMPARISON I think I heard back from Igor within a few hours of my initial inquiry, after a quick exchange to confirm availability, HE SENT A CALENDAR INVITE (literally no one else used this most basic of modern technology), and showed up 1 minute early/perfectly on time. After the consult I think I had a quote within 24 hours? To be honest, Igor had more or less won me over just based on this initial experience. If other companies were so difficult to communicate with when they could get money out of me, how could I trust them to communicate throughout the job?
This pattern held true throughout the work, Igor (and Alex) were both extremely communicative, our messages to each other throughout the job were typically answered in hours not days. The software they use for planning and tracking jobs was great! It was super easy to keep on top of any open discussions or task statuses, what was upcoming, etc. THE JOB FINISHED AHEAD OF SCHEDULE. How often do you hear that?
We've been very happy with the quality of the work. The experience of working with Igor & IK was a joy. We'll be 100% using them for upcoming work.
When shopping around for quotes, interacting with contractors felt like pulling teeth. Half the companies I reached out to never responded, of those that did respond, some ghosted after the first interaction, of those that continued, some needed following up with to actually schedule a consultation, of those I consulted with, half were late or asked for a ridiculous number of reschedules, some required following up with to get a quote, and some just ghosted me after the follow ups. BY COMPARISON I think I heard back from Igor within a few hours of my initial inquiry, after a quick exchange to confirm availability, HE SENT A CALENDAR INVITE (literally no one else used this most basic of modern technology), and showed up 1 minute early/perfectly on time. After the consult I think I had a quote within 24 hours? To be honest, Igor had more or less won me over just based on this initial experience. If other companies were so difficult to communicate with when they could get money out of me, how could I trust them to communicate throughout the job?
This pattern held true throughout the work, Igor (and Alex) were both extremely communicative, our messages to each other throughout the job were typically answered in hours not days. The software they use for planning and tracking jobs was great! It was super easy to keep on top of any open discussions or task statuses, what was upcoming, etc. THE JOB FINISHED AHEAD OF SCHEDULE. How often do you hear that?
We've been very happy with the quality of the work. The experience of working with Igor & IK was a joy. We'll be 100% using them for upcoming work.

Holly Milne
7 months ago
There is no one better to trust with your home than Igor and his team! Unbelievable service and quality, unmatched in all industries. It has been a very long time, sadly, since meeting a contractor who truly puts their client first. Without question or hesitation, I wholeheartedly recommend Igor and team!