



Major Home Renovations in Ottawa
Transform an existing house into a home that better supports how you live. IK Home Improvement manages complex home renovations involving structural changes, reconfigured layouts, multiple rooms, building-system upgrades, foundation or building-envelope work, and coordinated interior completion.
We focus on substantial, integrated projects rather than isolated cosmetic updates. Our team coordinates the people, decisions and construction stages required to bring the entire renovation together.
What Is a Major Home Renovation?
A major home renovation involves substantial changes to the structure, layout, systems or overall function of an existing house. Unlike a single-room update, it normally affects several areas and requires coordinated planning, design, engineering, permitting and construction management.
A major home renovation may include:
- Complete or multi-floor renovation of an existing home
- Major reconfiguration of the layout
- Removal or relocation of walls, ceilings and structural openings
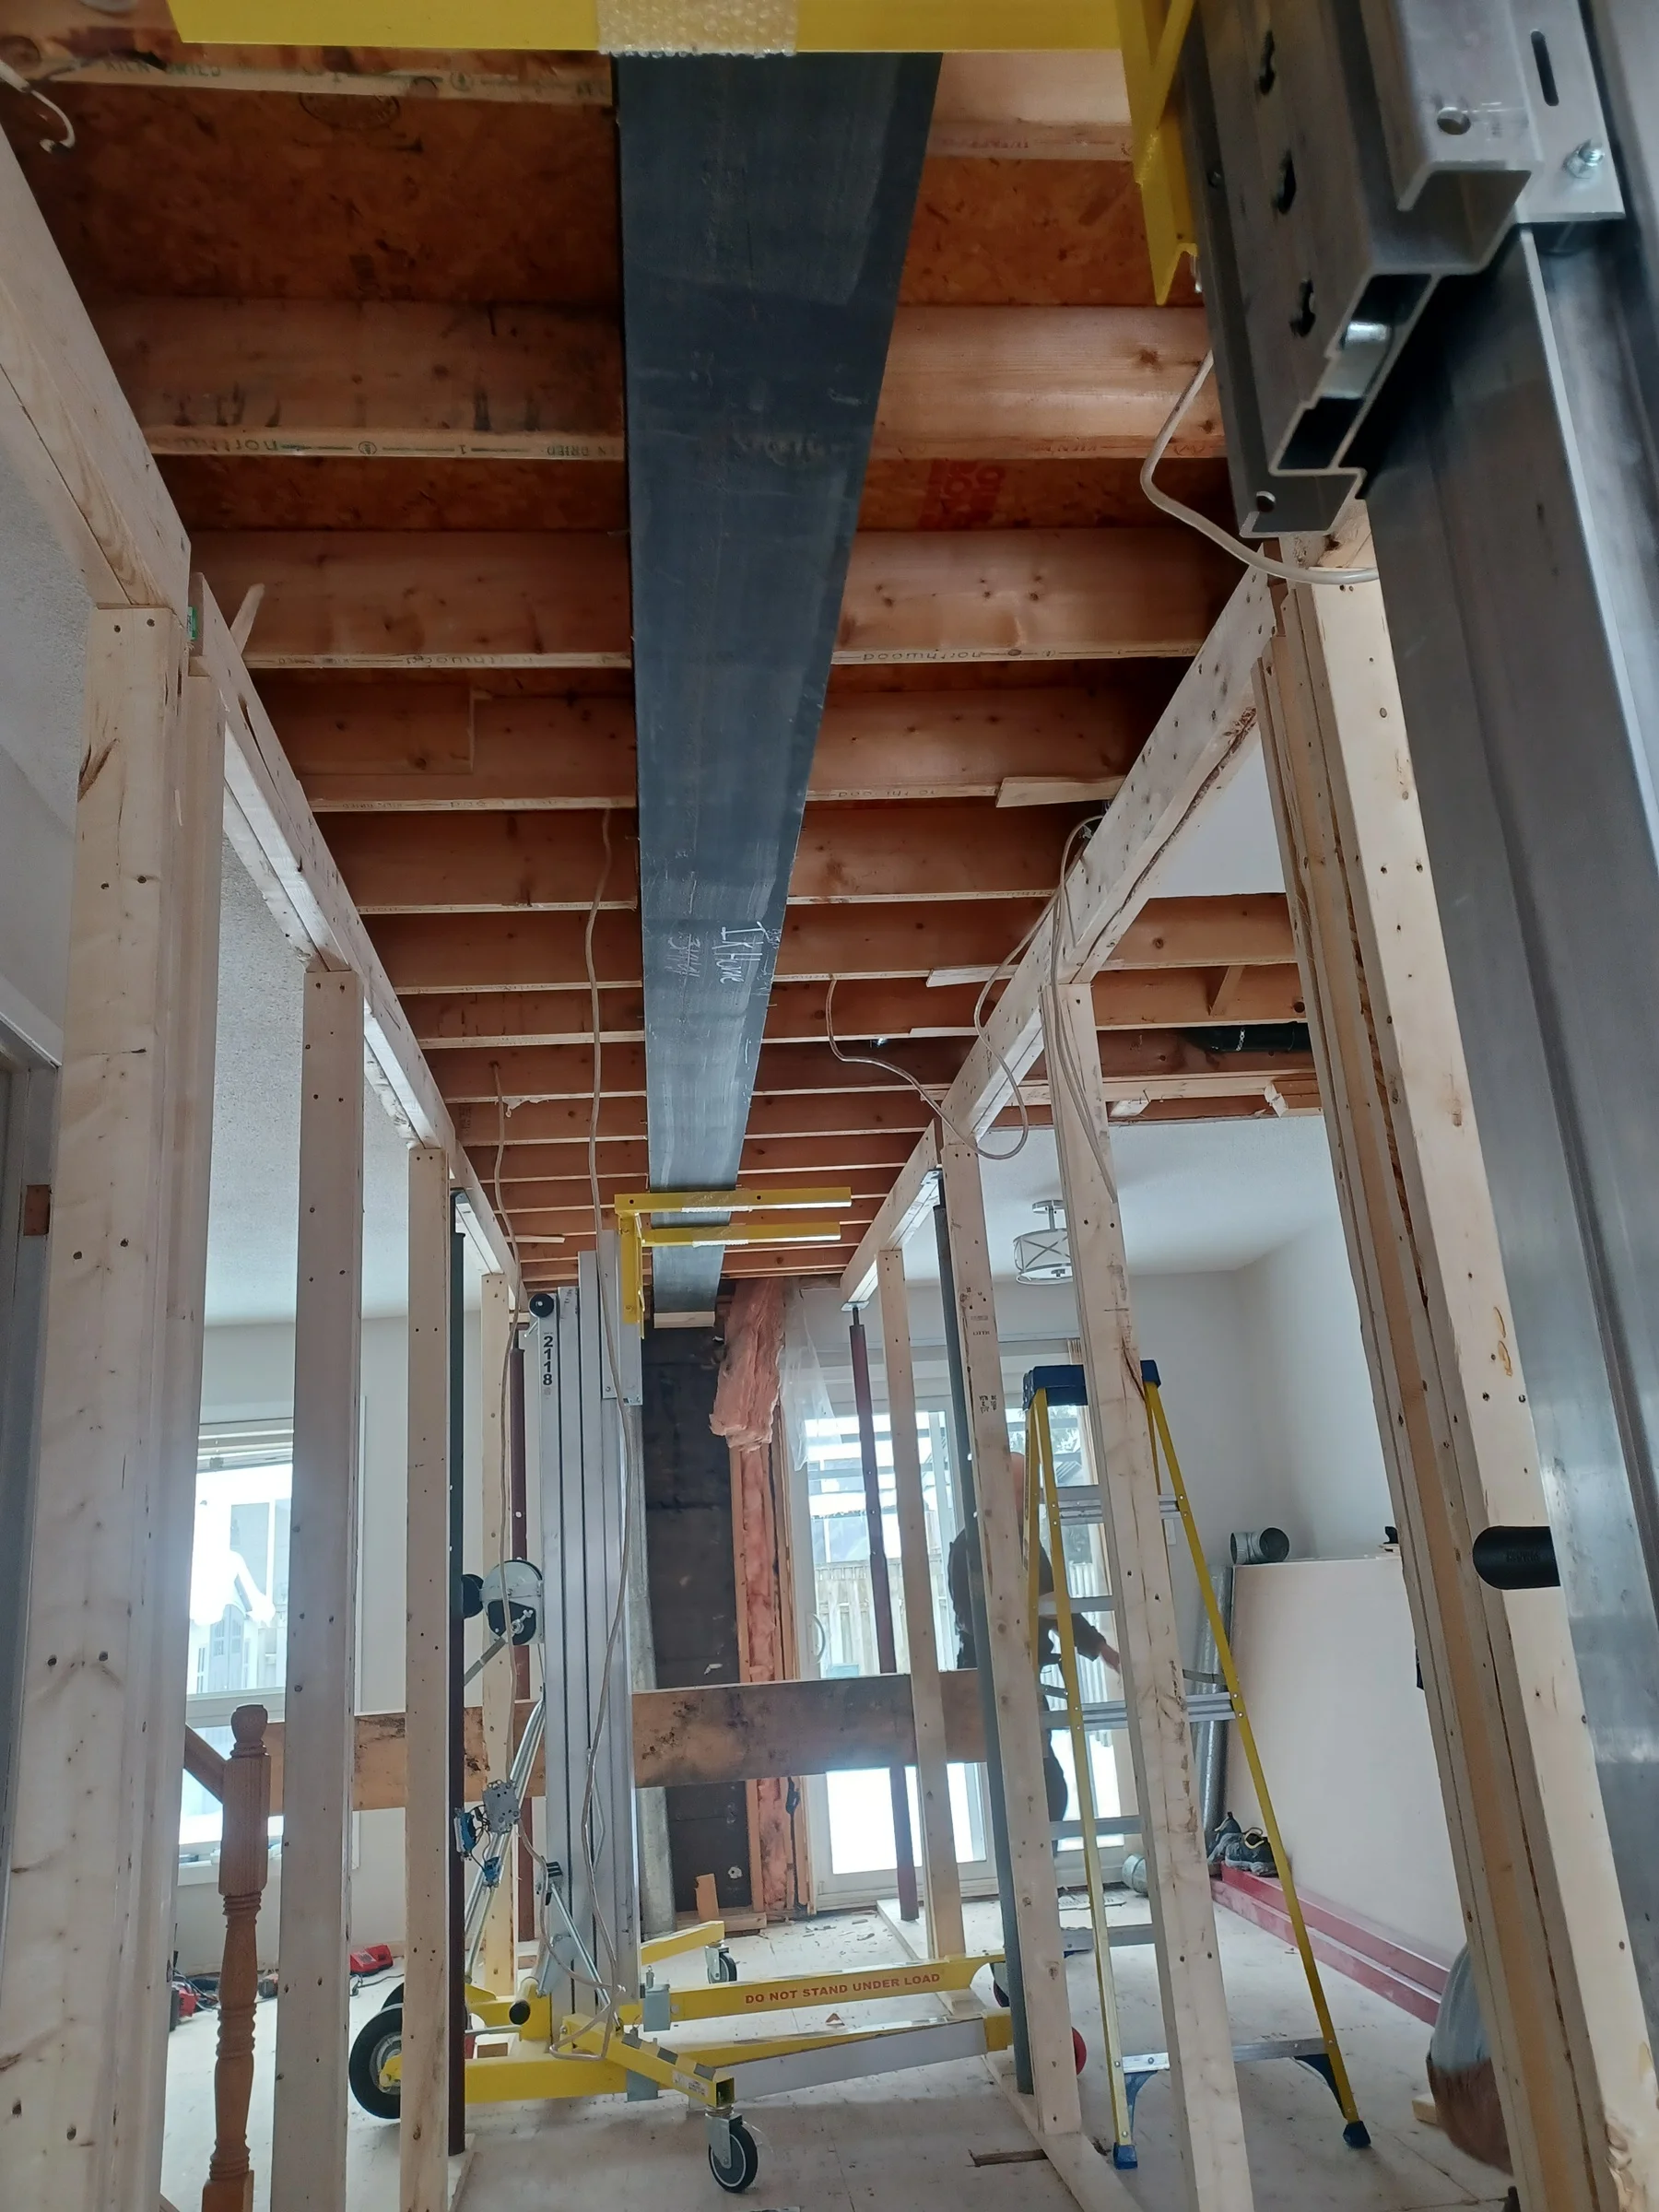
- New beams, posts, stairs or structural reinforcement
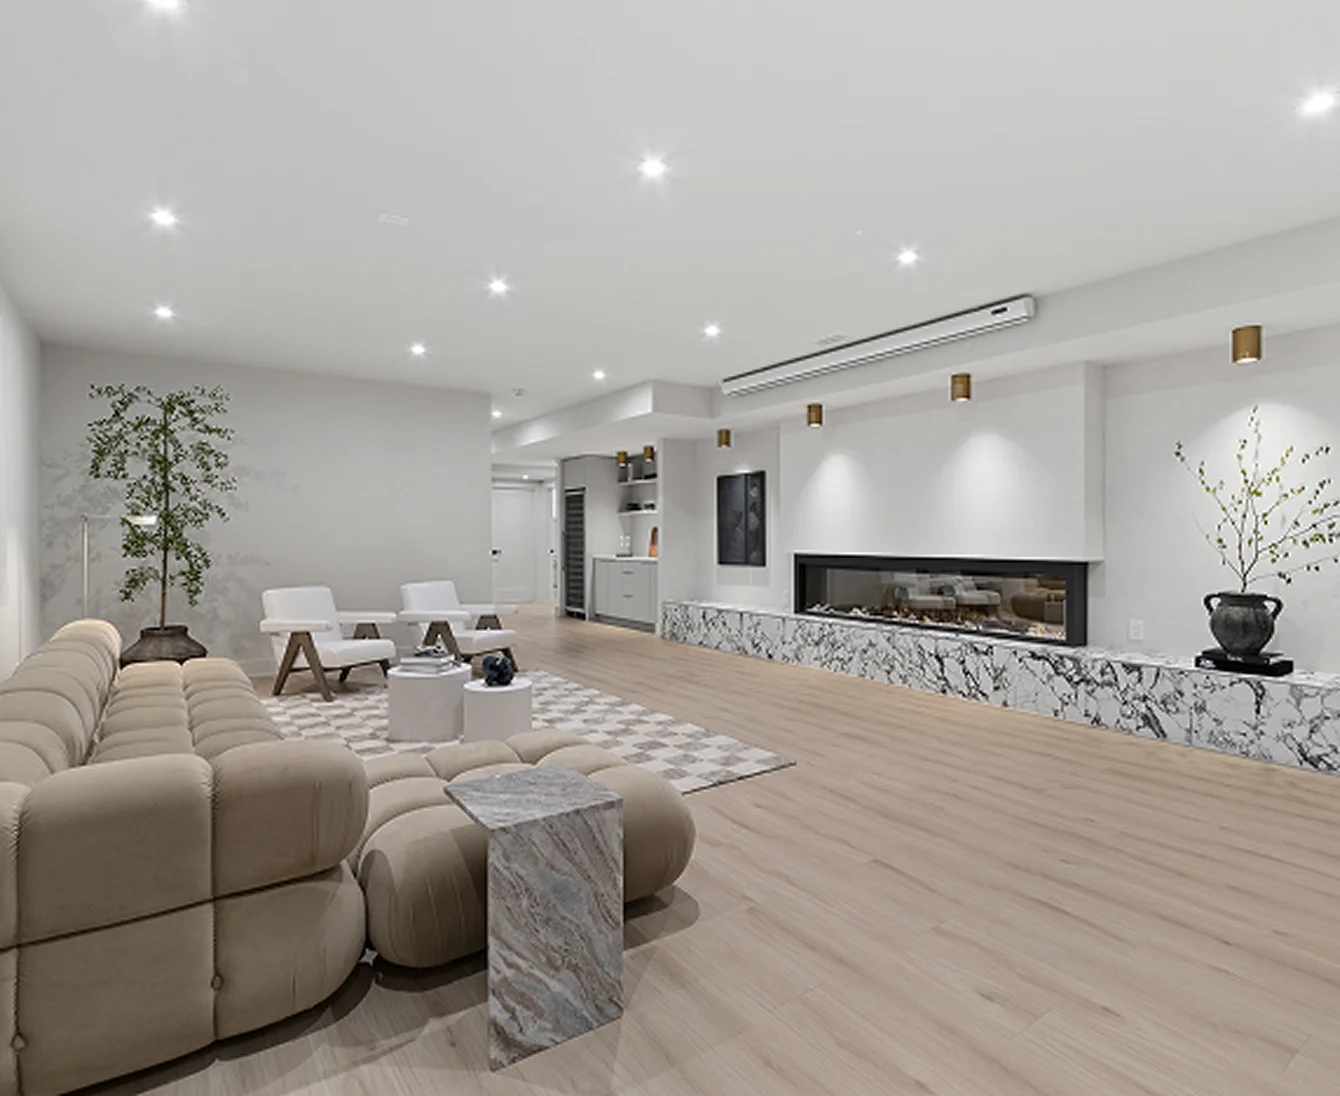
- Conversion of underused areas into functional living space
- Coordinated electrical, plumbing, HVAC, insulation and ventilation upgrades
- Foundation, basement, drainage or moisture-related work connected to the larger project
- Exterior and building-envelope improvements required as part of the renovation.
If your project increases the home’s footprint or creates additional living space (second-storey additions, rear or side extensions, garage conversions, or other major expansions), please visit our Home Additions page.
Our engineer will help determine the next steps.
What Our Home Renovation Services May Include
Structural and Layout Changes
Structural and layout changes can substantially improve how an existing house functions. Depending on the project, the work may include:
- Load-bearing wall modifications and structural reinforcement
- New or altered door and window openings
- Improving bedrooms/bathrooms ratio
- Stair relocation or reconstruction
- Layout optimization: Open-concept or partially open layouts
- Reconfiguration of bedrooms, bathrooms and common areas
- Better connections between kitchens, dining areas, living rooms and basements.
Where required, IK coordinates with qualified and experienced engineers, architects and designers to develop the appropriate drawings and specifications.
Complete Interior Transformation
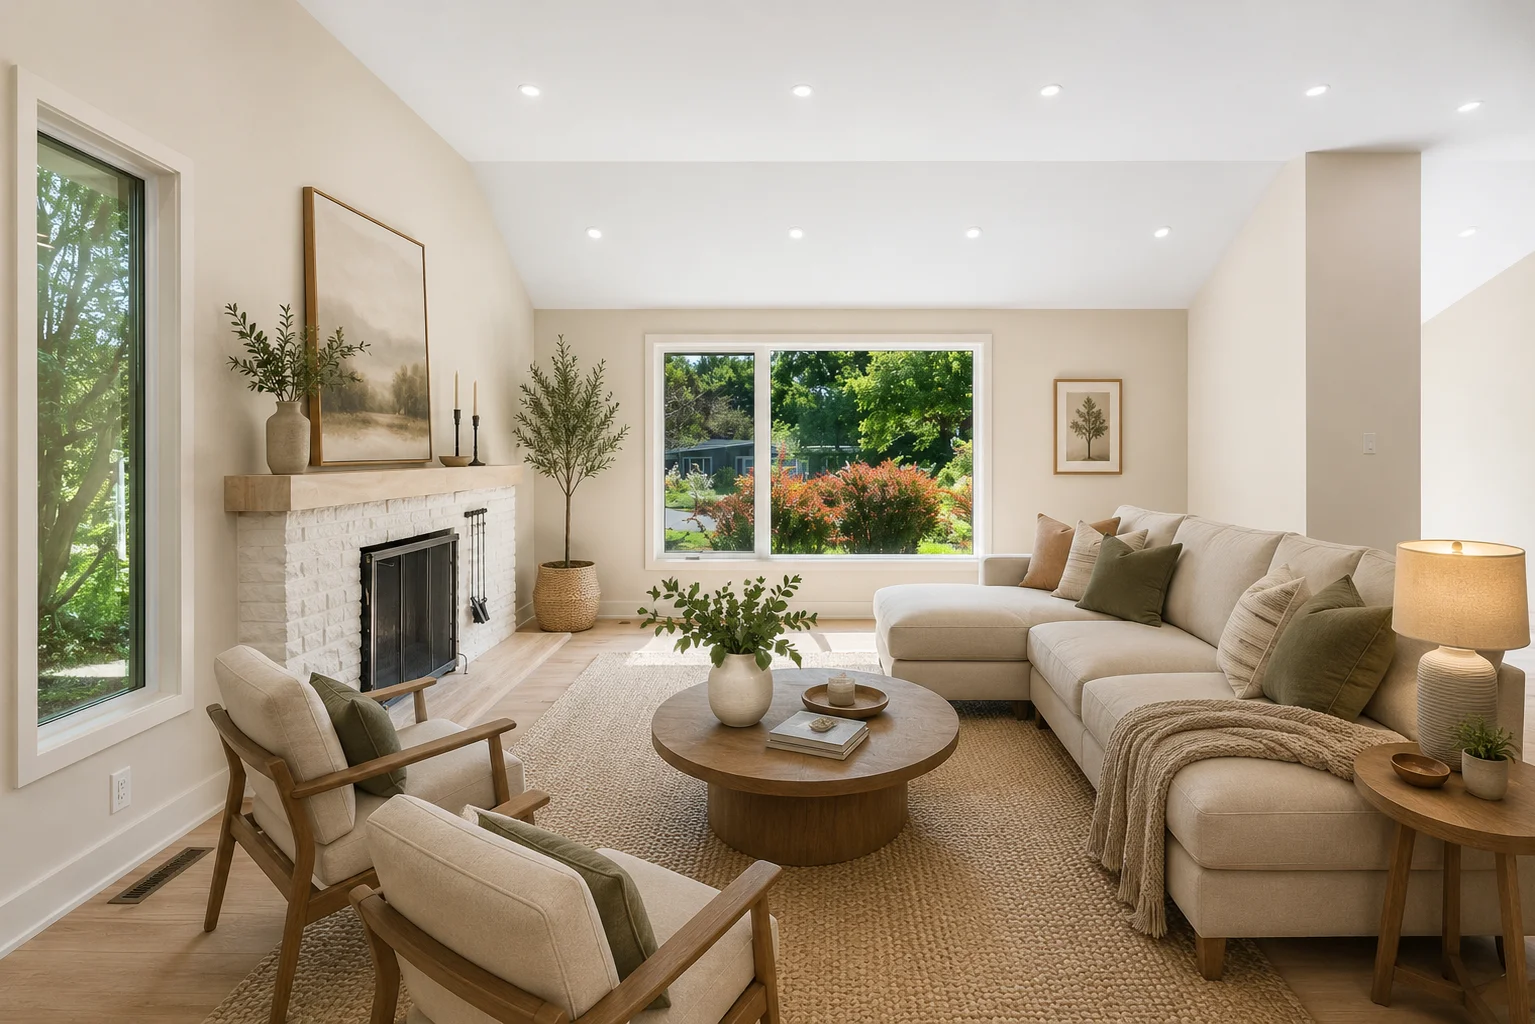
Interior work is coordinated as part of the complete renovation rather than treated as a collection of unrelated room updates. The scope may include kitchens, bathrooms, bedrooms, living areas, basements, flooring, millwork, lighting and finishes throughout several areas or the entire home.
Electrical, Plumbing and Mechanical Systems
A major home renovation often creates an opportunity to coordinate upgrades to the systems behind the finished surfaces. Depending on the age and condition of the property, the work may include electrical and lighting changes, plumbing relocation and update, septic system reconfiguration, HVAC and ventilation modifications, insulation, air sealing and coordination of mechanical requirements with the new layout.
Foundation, Basement and Moisture-Related Work
Foundation, basement and moisture concerns may be addressed when they form part of the broader renovation. This can include foundation repairs, drainage or waterproofing improvements, structural reinforcement and work required to create a dry, safe and functional basement. Engineering or other specialist assessment may be required before the final scope is established.
Exterior and Building-Envelope Work
Exterior work is an important segment of a major home renovation. Depending on the project, this may include roofing, siding, windows, exterior doors, decks or porches, insulation, drainage or other building-envelope improvements connected to the overall construction scope.
How a Home Renovation May Affect Your Family Daily Life
A major home renovation changes how the property can be used during construction. Demolition, structural work, open walls, dust, noise, tools, equipment, material deliveries and temporary utility shutdowns can make the house unsuitable for normal daily living.
For projects affecting most of the home, IK generally recommends arranging alternative accommodation for the most disruptive phases or, where necessary, for the duration of the renovation. This is particularly important for families with young children, pets, accessibility needs, medical considerations or people who work from home.
- Children and pets. An active construction site is not a safe environment for young children or animals. Work zones must remain inaccessible, and children and pets should not be present during working hours.
- Noise and dust. Demolition, cutting, drilling and structural work can be extremely loud. Dust-control measures can reduce migration, but they cannot eliminate construction dust and disturbance entirely.
- Utilities. Water, drainage, electricity, heating, cooling or ventilation may need to be interrupted when systems are being altered. Continuous access to these services cannot be guaranteed during affected stages.
- Access to rooms. Kitchens, bathrooms, bedrooms, entrances, stairs and parking areas may be temporarily unavailable or restricted.
- Temporary living costs. You should consider the potential cost of storage, pet care, moving assistance and other arrangements when planning the overall project budget.
- Limited occupancy. In exceptional situations, a small part of the house may be isolated and kept usable. This depends on the project scope, available access and safety conditions, and does not guarantee uninterrupted water, drainage, electricity or HVAC service.
Before construction begins, IK Home Improvement discusses working hours, access, safety boundaries, dust containment, utility interruptions and whether temporary relocation is recommended. You should identify any concerns involving children, pets, accessibility, health needs or work-from-home arrangements during planning.
The temporary disruption is a worthwhile investment: once the renovation is complete, you will have a safer, more comfortable and more functional home that meets modern standards and serves your family for many years.
One Coordinated Home Remodeling Project
Major home renovations involve interconnected decisions. A structural change can affect the layout, mechanical systems, electrical work, finishes, permits and construction schedule. Coordinating these elements through one project-management structure reduces conflicting instructions, delays and unclear responsibilities.
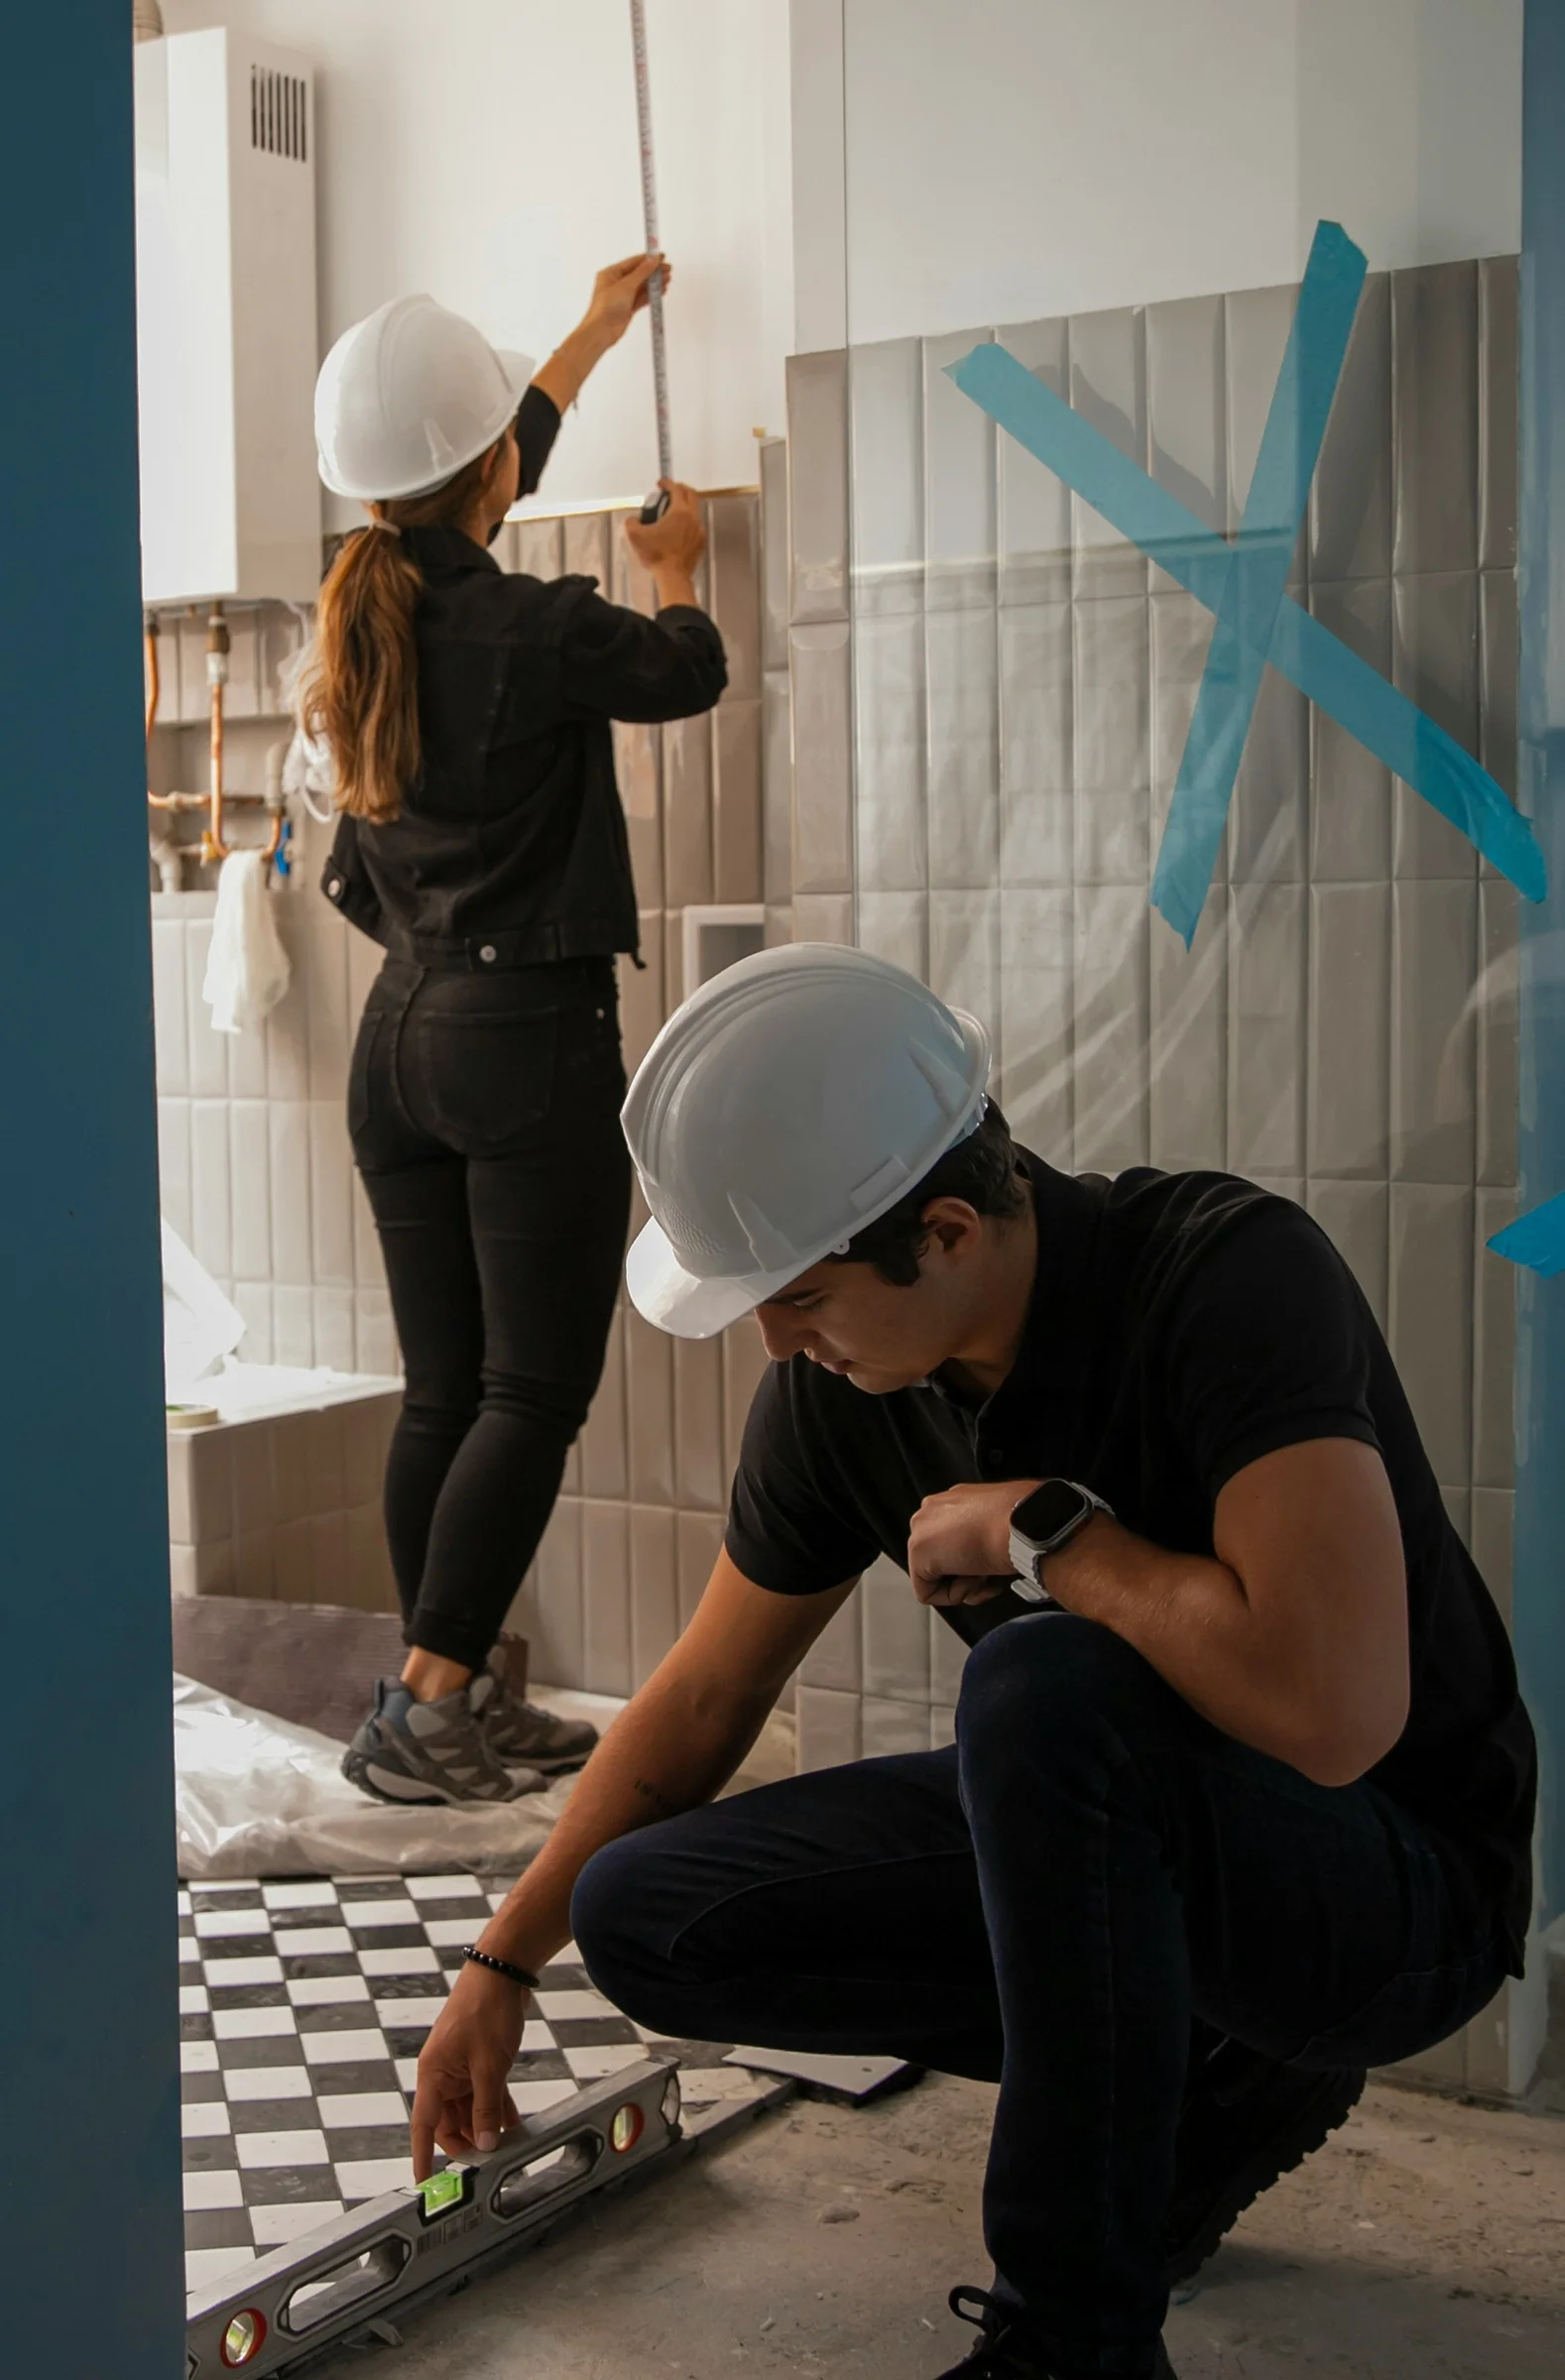
As an experienced home renovation company, IK Home Improvement provides coordinated construction and project-management support from the initial scope through completion. We manage the planning, permits, consultants, trades, inspections, scheduling, site supervision and quality control required to move complex projects forward.
We understand that any renovation project can be a stressful undertaking. With our expertise and professional approach to site and project management, we ensure the smooth execution of your project and consistently high-quality results.
Permits, Engineering and Building Requirements
Major home renovations frequently require drawings, professional design input, building permits and municipal inspections. Requirements depend on the proposed work and may apply to structural changes, foundation work, plumbing alterations, stairs, and new or modified window and door openings.
IK reviews the proposed scope and coordinates the appropriate consultants, drawings, permit applications and required inspections with the local municipality. Construction is planned and completed in accordance with the Ontario Building Code, applicable municipal by-laws, approved permit documents, and project-specific engineering and design requirements.
Renovating Ottawa Heritage Homes
Older properties may contain outdated systems, previous alterations, uneven framing, moisture concerns or concealed conditions that require evaluation as the renovation develops. IK Home Improvement coordinates modern building requirements with the home’s existing structure, proportions and established appearance.
If your project requires a stronger emphasis on preserving architectural character and elements visit our Heritage Home Renovation page.
Why Choose IK Home Improvement as Your Home Renovation Company in Ottawa
Choosing an experienced home renovation contractor gives clients one coordinated point of responsibility for planning, scheduling, site supervision, and quality control.
As an experienced home renovation company in Ottawa, IK Home Improvement provides coordinated construction and project-management support to deliver organized, high-quality major home renovations.
In its role as a general contractor, IK Home Improvement applies this structured approach to both home remodeling and commercial renovation projects, managing each stage to create functional, professionally finished spaces.
What Our Clients Say About IK Home Improvement


These are the questions clients ask us most often. If you need more information, send us your question using the form below.
FAQs About Our Home Renovations
What is included in a major home renovation?
A major home renovation may include structural changes, reconfigured layouts, added bedrooms or bathrooms, basement redevelopment, and coordinated upgrades to electrical, plumbing, HVAC, insulation and interior finishes. The final scope, materials, responsibilities and schedule are documented in the project drawings and Statement of Work.
How to start a home renovation project?
The first step is to discuss your goals, budget, and ideas with a renovation contractor. At IK Home Improvement, we help you plan the design, evaluate the property, prepare a detailed Statement of Work, and create a clear timeline and budget before construction begins.
How long does a major home renovation take?
A major whole-home renovation may take approximately 6 to 12 months from design and permitting through construction. The actual schedule depends on the size and complexity of the project, structural requirements, approvals, material availability and whether the home will remain occupied. IK provides a project-specific timeline before construction begins.
Do you manage the entire major renovation project?
Yes. IK Home Improvement provides one coordinated point of responsibility for the project, including planning, scheduling, permits, consultants, trades, materials, site supervision, inspections and quality control. A dedicated project manager remains your primary contact throughout the renovation. Specialized professionals and trades are coordinated as required for the approved scope.
Who is responsible for purchasing materials?
Material purchasing may be managed by IK Home Improvement, the client or divided between both parties, depending on the project. Responsibilities, approved products, allowances, delivery requirements and payment arrangements are clearly identified in the Statement of Work before construction begins.
What happens if hidden problems are discovered during construction?
Major renovations can reveal concealed conditions such as water damage, outdated wiring, plumbing problems, structural deficiencies or previous work that does not meet current requirements. IK documents the issue, explains the available solutions and provides any resulting cost or schedule implications before additional work proceeds.
How much does a home renovation cost?
The cost of a home renovation depends on the size of the project, materials, design choices, and the scope of work. IK Home Improvement provides a detailed Statement of Work with an upfront budget, so you know what to expect before the project starts.
Tell us what you would like to change, which areas of the home are involved and what stage your plans have reached. Our team will contact you to discuss the project and appropriate next steps.
Phone
+1 613-519-0684
Working hours
Mon–Fri · 8:00 AM – 5:00 PM