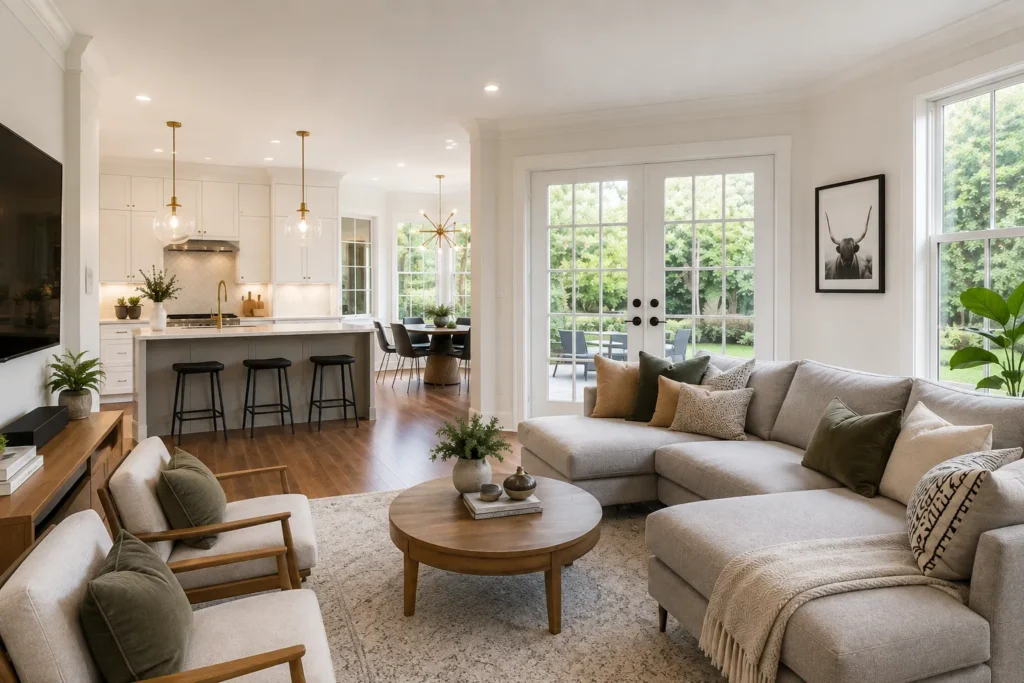
Home renovation ideas that work for one Ottawa property may not make sense for another. The right approach in 2026 depends on your home’s existing layout, what you want to improve, and your budget. A kitchen reconfiguration can improve an inefficient layout, while a bathroom upgrade can add comfort and functionality. If you need substantially more living space, a home addition, second-storey addition, finished basement, or ADU may be worth considering. Structural projects also require additional planning around the existing structure, building systems, zoning, and municipal approvals. Starting with the problem you want to solve makes it easier to choose a renovation that fits your home, budget, and long-term plans.
Key Takeaways for Ottawa Renovations
- Improve kitchen functionality: Prioritize multi-functional islands, custom storage systems, walk-in pantries, and dedicated beverage stations to optimize space.
- Upgrade bathroom usability: Incorporate walk-in curbless showers, built-in niches, moisture-resistant materials, and improved lighting plans for better comfort.
- Add square footage strategically: Consider ground-level home additions, second-storey additions, or detached ADUs to maximize utility on your existing lot.
- Plan for structural realities: Open-concept layouts and other structural modifications may require engineering, architectural drawings, permits, or other approvals depending on the scope of work.
High-Impact Ideas for Home Renovation: Maximizing Value and Function
Some of the best ideas for home renovation focus on solving everyday problems: a closed-off kitchen, limited storage, an outdated bathroom, an underused basement, or simply not enough living space. Depending on your home and budget, solutions can range from improved storage and bathroom upgrades to open-concept layouts, finished basements, home additions, and Accessory Dwelling Units (ADUs). The right option depends on your property’s existing condition, available space, and long-term goals.
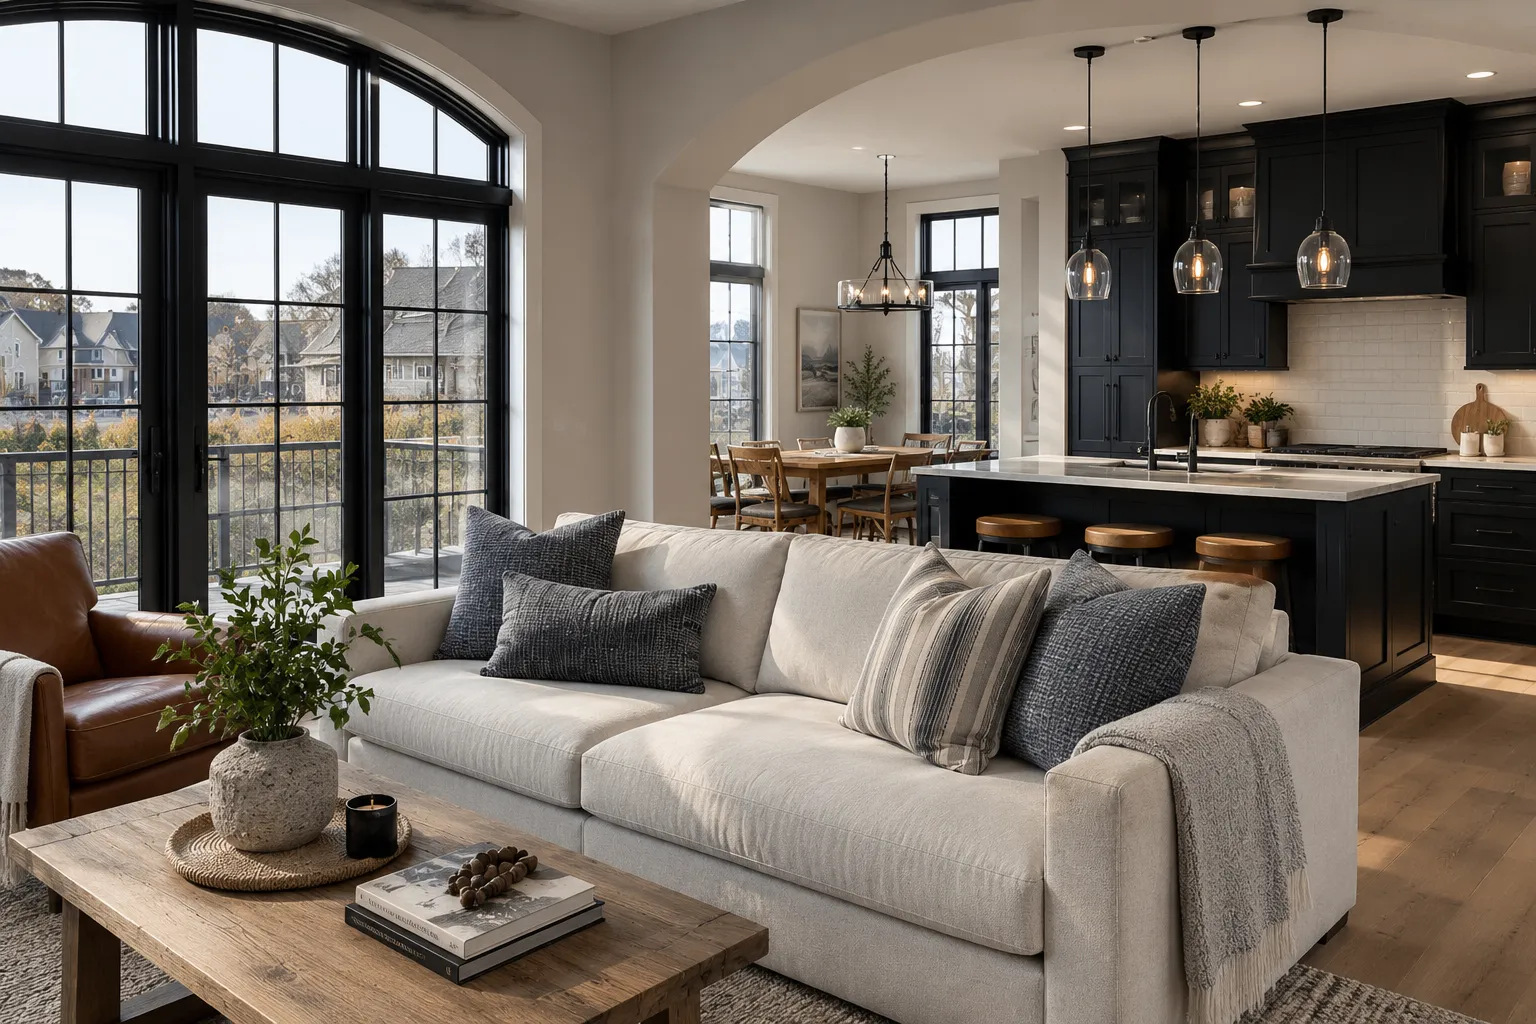
An underused basement can become additional living space, while reconfiguring walls between a kitchen and dining area can improve how the main floor functions. Projects involving load-bearing walls or other structural changes need additional planning and may require structural engineering and municipal approvals. The feasibility of each idea should be assessed against the existing structure before the design is finalized.
Modern Kitchen Renovation Ideas for Home Equity and Efficiency
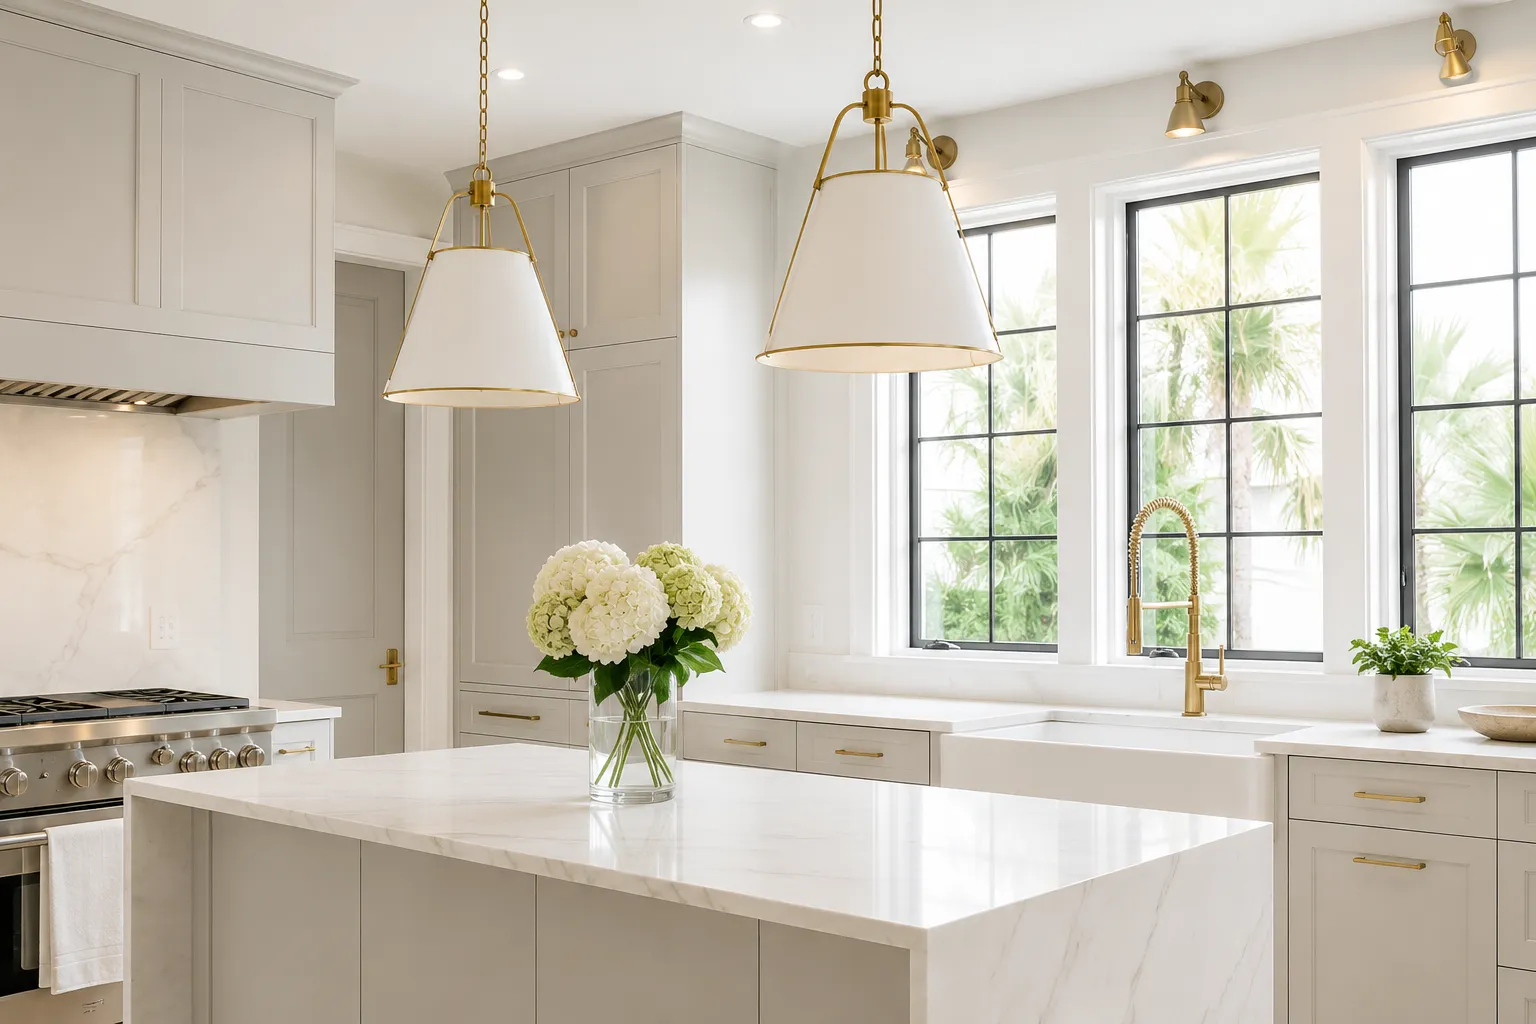
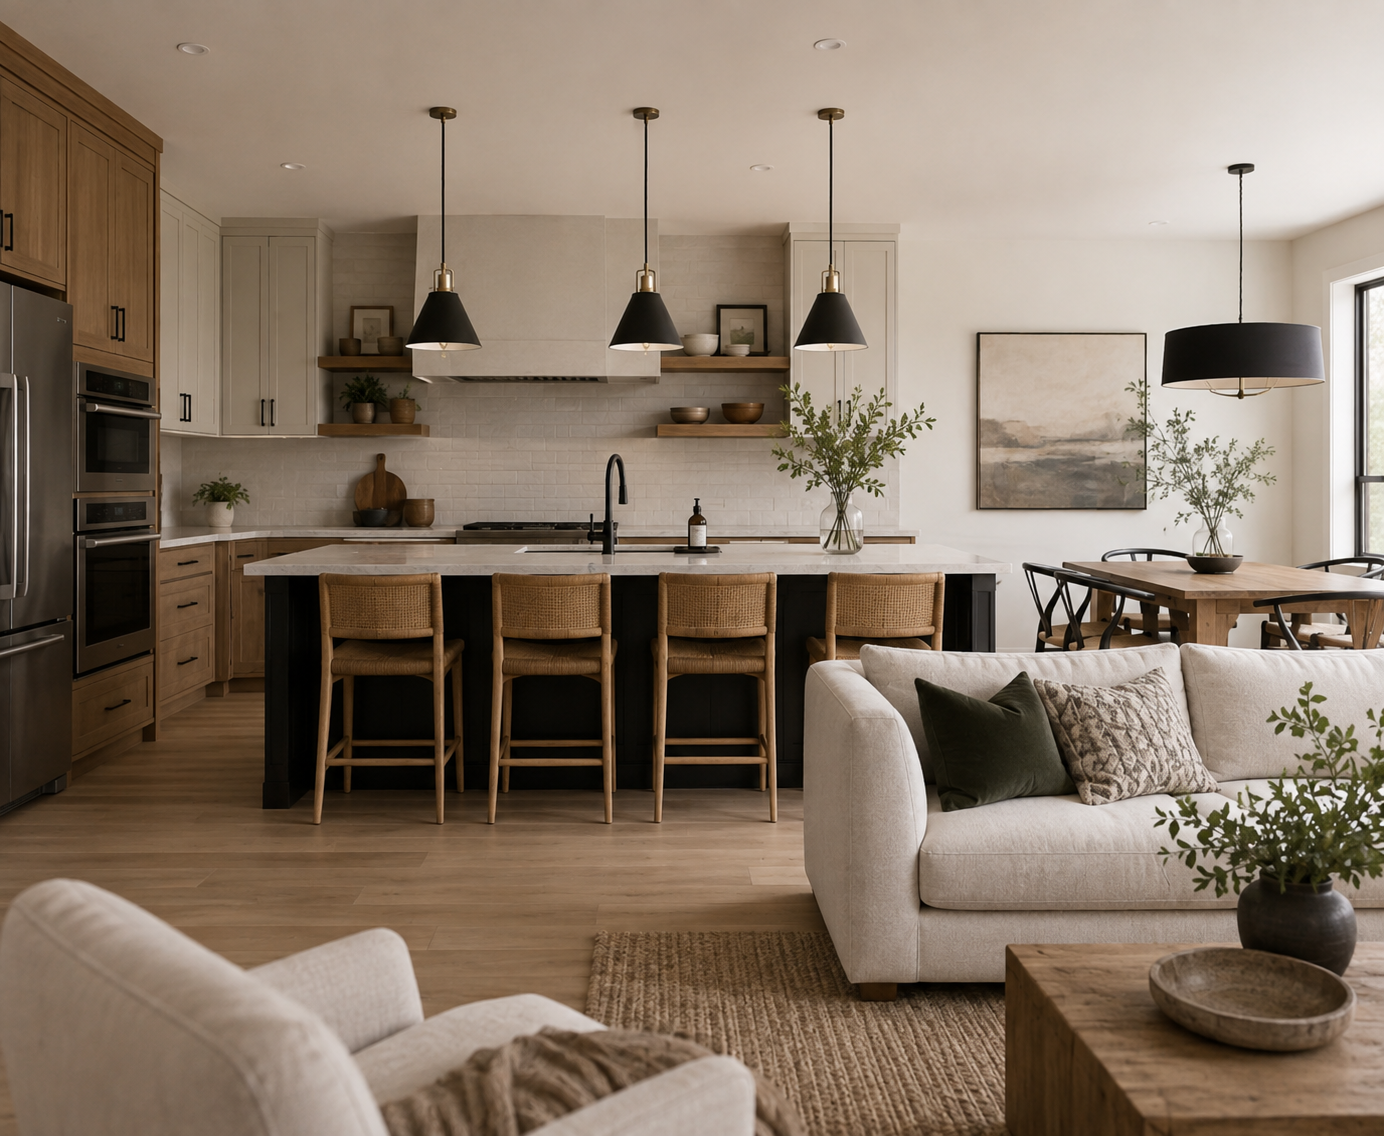
Kitchen renovation ideas can focus on improving layout, storage, lighting, and everyday workflow. Depending on the available space, options include a functional island, built-in pantry storage, deeper drawers, dedicated beverage or coffee stations, and better task lighting. In homes with closed-off kitchen layouts, reconfiguring non-load-bearing partitions may also improve circulation and allow more natural light to reach adjoining spaces.
For homeowners planning a renovation, working with a renovation contractor in Kanata, Ottawa can help determine which layout changes are practical for the existing space. Custom drawer storage, functional islands, and dedicated beverage stations are some of the options to consider when improving kitchen storage and traffic flow. A comprehensive, mid-to-high-end kitchen renovation in the Ottawa region typically ranges from $45,000 to $95,000+ CAD, depending on structural modifications, appliance choices, utility rough-ins, and finish selections. Larger kitchen projects may involve structural assessments and changes to electrical, plumbing, or other building systems. Learn more about our professional home renovation services.
Bathroom and Mudroom Upgrades: Turning Utility into Comfort
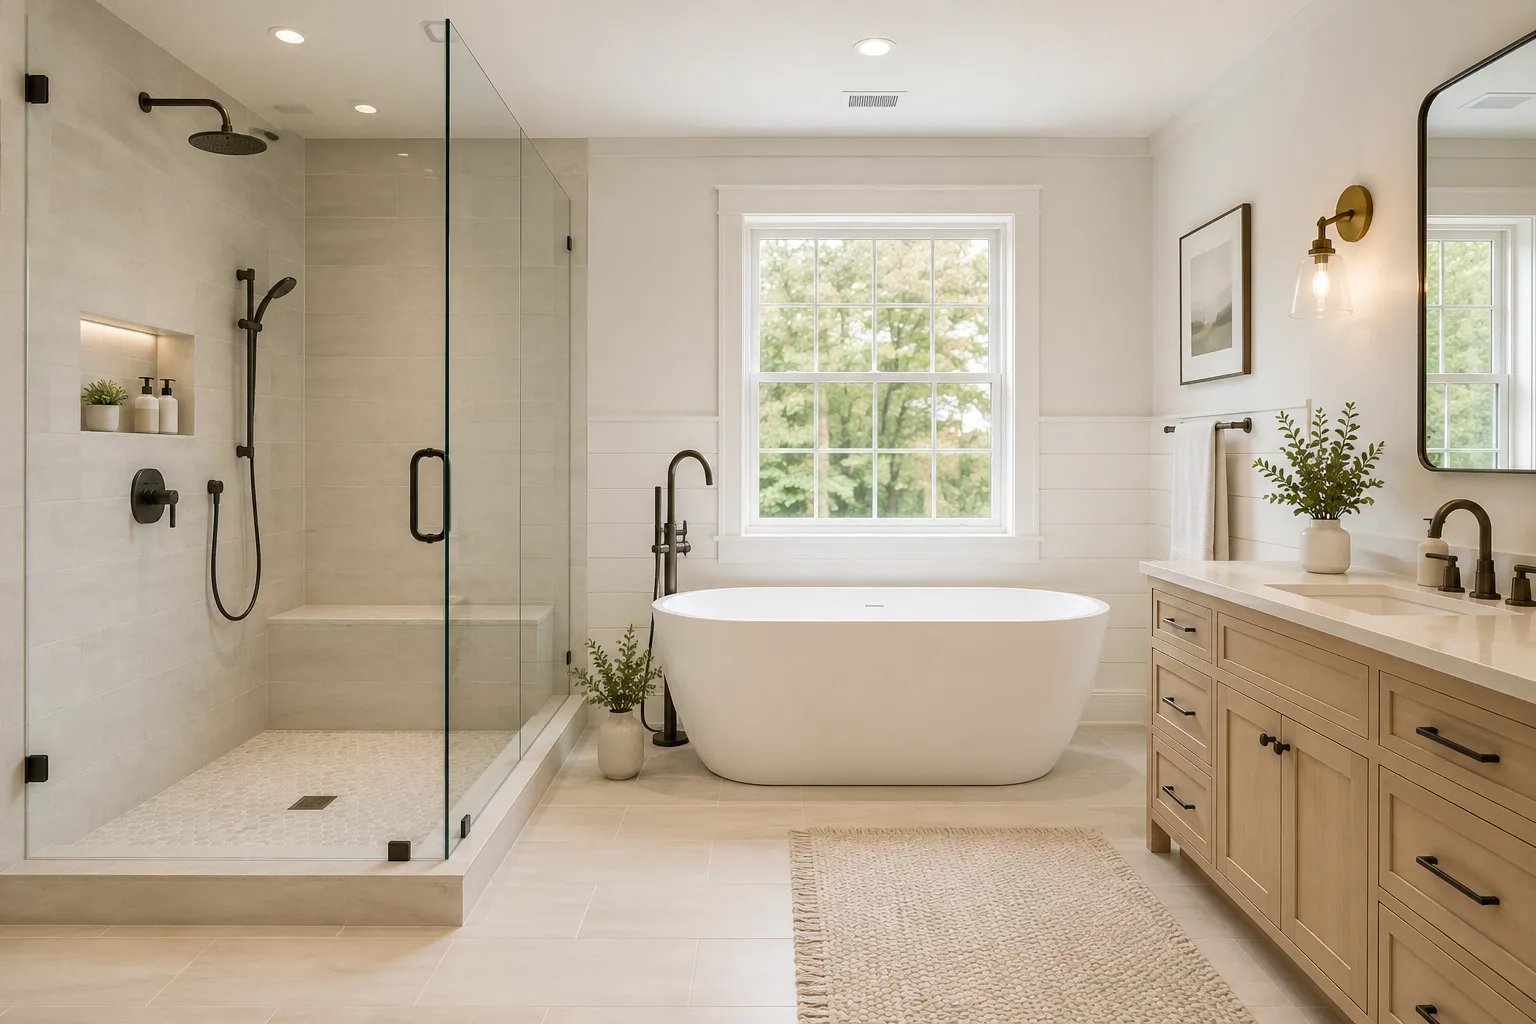
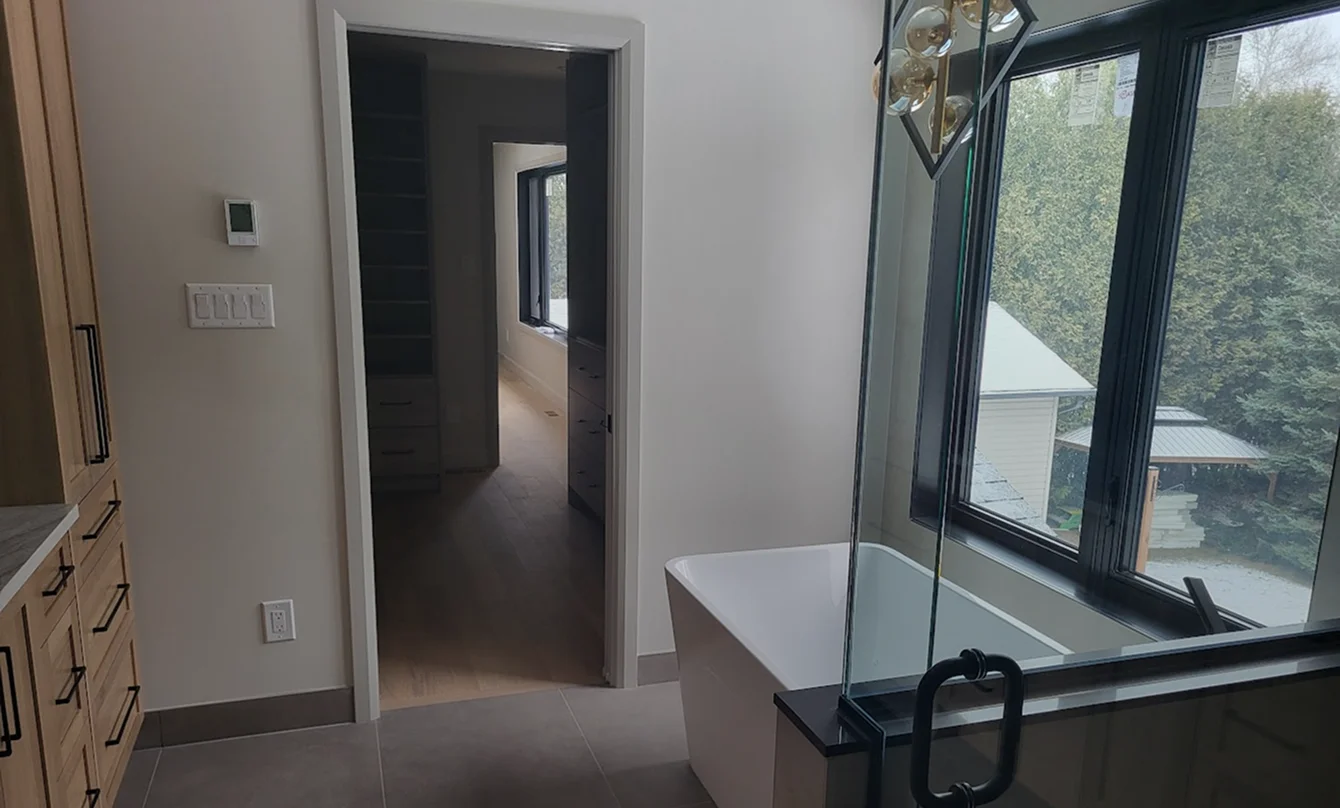
A well-planned bathroom renovation can improve comfort, accessibility, storage, and everyday usability. Options include curbless walk-in showers, heated tile floors, built-in niches, improved lighting, and vanities with practical storage. In a mudroom, built-in storage, bench seating, durable flooring, and moisture-resistant finishes can make it easier to manage wet footwear and winter gear.
For homeowners planning these upgrades in Nepean, a renovation contractor in Nepean, Ottawa can help evaluate the existing layout and project scope. Materials used in mudrooms and other moisture-prone spaces should be selected with wet footwear, snow, and regular cleaning in mind. Proper waterproofing is also essential in curbless showers and wet-room layouts, with the appropriate system depending on the specific assembly and project requirements. These detailed plumbing and tiling upgrades typically cost between $25,000 and $55,000 CAD, depending on structural reinforcement and plumbing relocations.
Structural Renovation Ideas for Home Expansion: Additions and ADUs
If your current home no longer provides enough space, a ground-level addition, second-storey addition, or detached ADU may be worth considering. Each option has different implications for your lot, existing structure, utilities, budget, and zoning requirements.
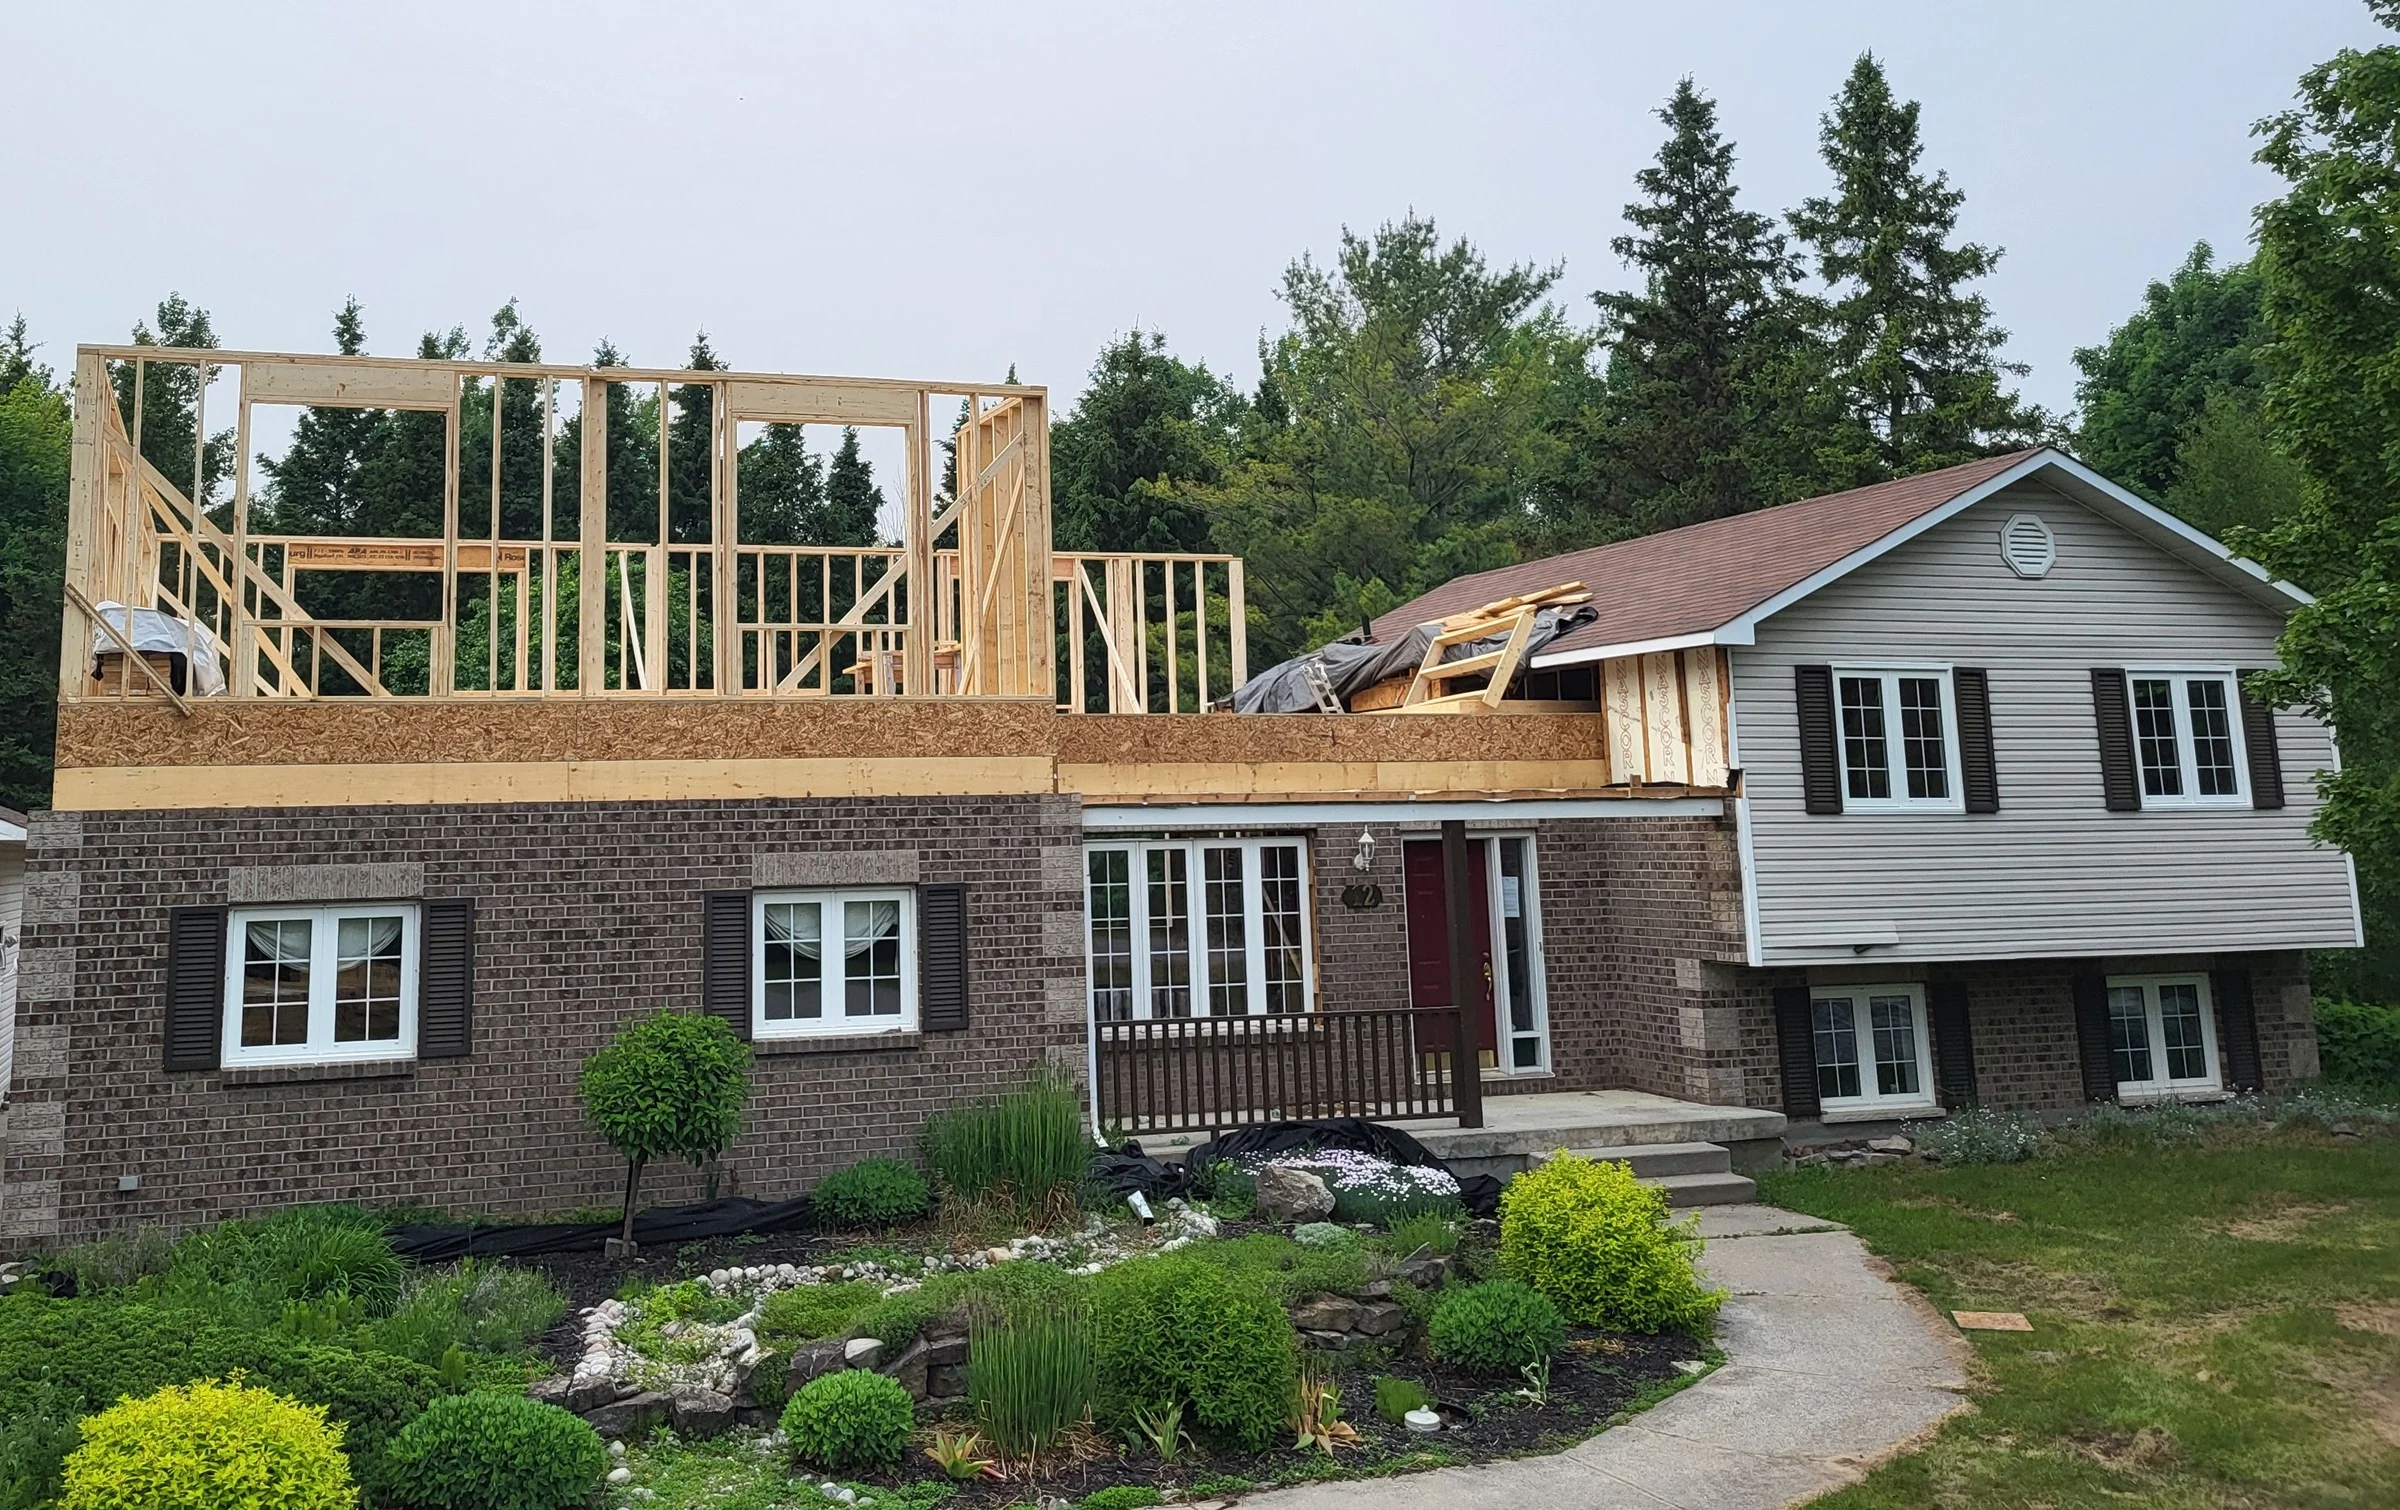
Ottawa zoning rules determine where and under what conditions additional dwelling units may be permitted. Property-specific zoning, lot dimensions, setbacks, and other applicable requirements should be reviewed before planning a detached ADU. Planning structural home additions requires a careful review of lot setbacks, utility lines, structural foundation capacities, and local zoning bylaws. For homeowners who want to preserve more of their yard, second-storey additions can create substantial additional living space without expanding the home’s ground-level footprint.
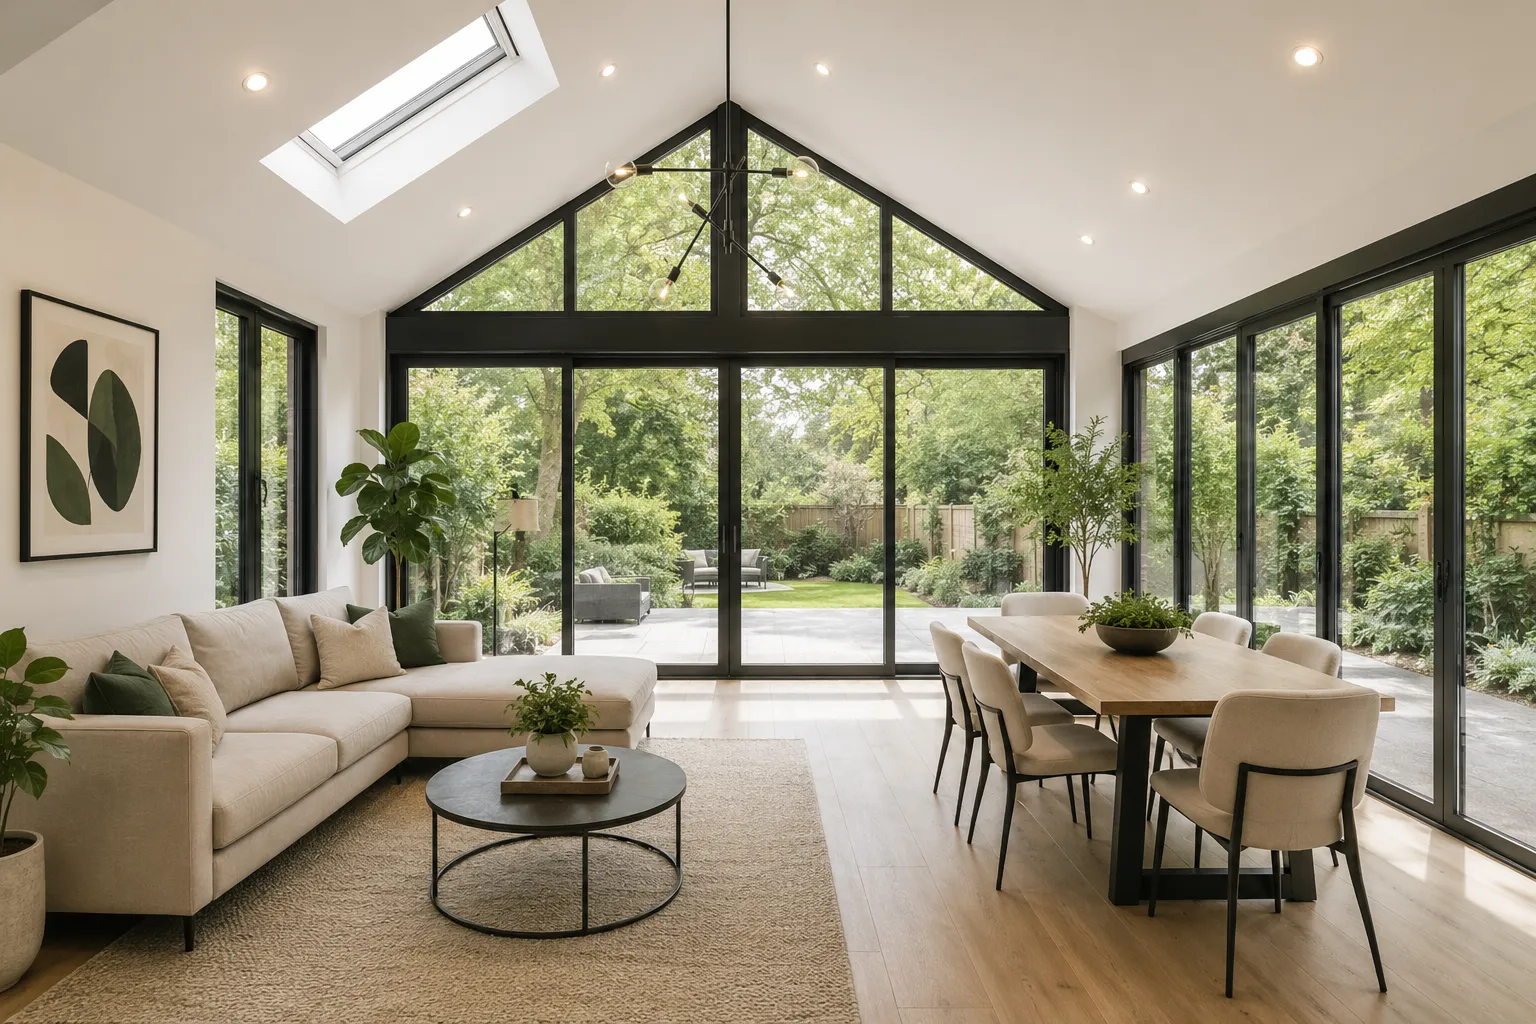
A detached garden suite or Accessory Dwelling Unit (ADU) construction project may require significant site preparation and careful planning for the foundation, water, sewer, electrical service, and other utilities. In the Ottawa market, a standard ground-level home addition generally costs between $150,000 and $350,000+ CAD, depending on size and architectural complexity. Detached, custom ADUs or garden suites typically range from $200,000 to $400,000+ CAD due to the requirement for new excavation, foundation pouring, and independent plumbing and electrical runs. At IK Home Improvement, dedicated Site Managers oversee quality, safety, and timely project delivery.
Heritage Renovation Ideas: Preserving Character in Older Ottawa Homes
Renovating an older or heritage home often means balancing original architectural character with necessary upgrades to building systems. Existing moldings, brickwork, built-ins, flooring, or staircases may be worth preserving, while insulation, electrical, plumbing, or mechanical systems may need to be assessed and updated. Heritage and municipal requirements can vary depending on the property and its location. Homeowners planning renovations can work with a renovation contractor in Rockcliffe Park, Ottawa to assess the existing home and plan the project accordingly.
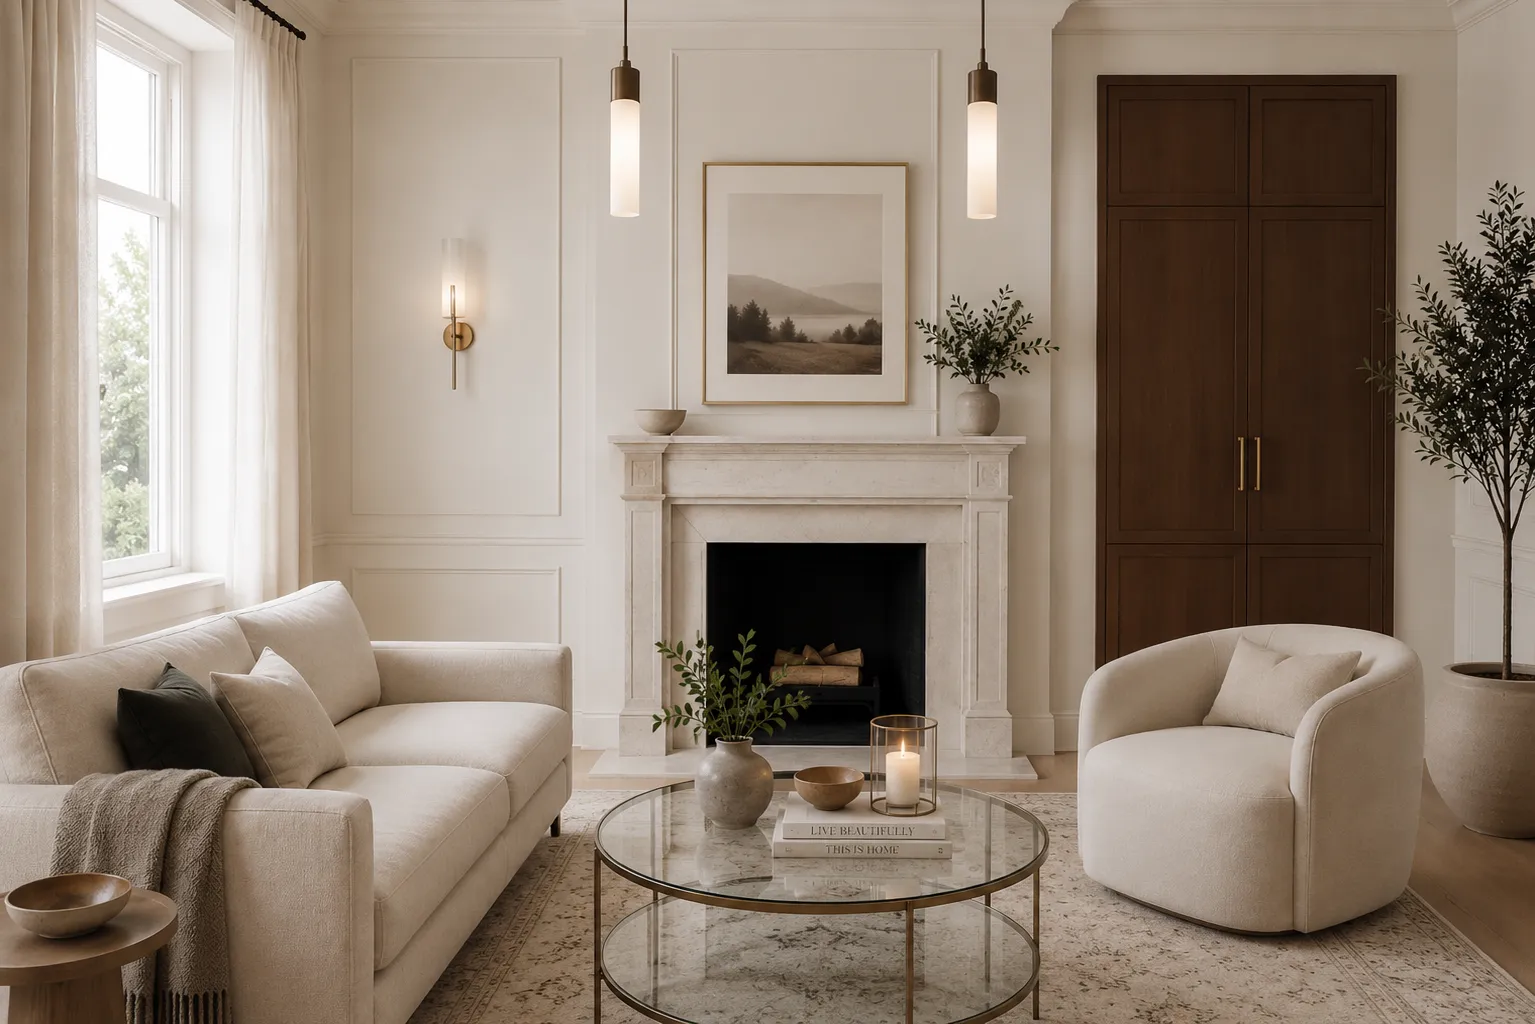
Older homes may contain aging structural components, lath-and-plaster walls, outdated electrical or plumbing systems, or other hidden conditions that should be assessed before major renovation work begins. Existing structural, electrical, plumbing, and mechanical systems should be assessed as part of the renovation, with upgrades made where required by the project scope and applicable requirements. Professional heritage renovations in Ottawa can help preserve important architectural details while integrating necessary modern upgrades. IK Home Improvement follows a transparent process from design and blueprints through construction and final project sign-off.
Cosmetic vs. Structural Renovation Ideas: Cost and Project Comparison
When comparing different renovation ideas for your home, consider your budget, the problems you want to solve, and the existing condition of the property. Cosmetic updates primarily change appearance, while structural renovations can alter the layout, building systems, or usable living space. The prices below are general Ottawa/Ontario market estimates for 2026, not fixed IK Home Improvement pricing, and actual costs vary by project. Before starting a major structural project, confirm which building permits for renovations in Ottawa or other approvals apply to the planned work.
| Renovation Idea / Project | Estimated CAD Cost Range | Structural Complexity | Permit Considerations | Best For |
|---|---|---|---|---|
| Cosmetic Kitchen Refresh (paint cabinets, backsplash, hardware) | $8,000 – $18,000 | Low | Often no building permit for purely cosmetic work; requirements depend on scope | Updating appearance without major layout changes |
| Major Kitchen Reconfiguration (wall removal, custom island, major layout changes) | $45,000 – $95,000+ | Medium to High | Permits or approvals may be required when structural or building systems are altered | Improving layout and everyday functionality |
| Spa Bathroom Conversion (curbless shower/wet room, heated floors, custom tile) | $25,000 – $55,000 | Medium | Requirements depend on plumbing, structural, ventilation, and other changes | Improving comfort, accessibility, and functionality |
| Basement Suite Conversion | $60,000 – $120,000 | High | Permits and other approvals may be required | Additional living space, multi-generational use, or potential rental use |
| Detached Garden Suite / ADU | $200,000 – $400,000 | Very High | Municipal permits, zoning compliance, and other approvals may be required | Independent additional living space |
| Second-Storey Home Addition | $250,000 – $500,000+ | Very High | Building permits and applicable approvals are required based on project scope | Adding substantial living space while preserving yard area |
Cosmetic work such as painting or replacing cabinet hardware usually involves fewer structural considerations than changing walls, excavating for an addition, or adding another storey. Larger structural projects may require drawings, engineering, permits, and inspections depending on the scope. A clear project scope and coordinated process help identify these requirements before construction begins.
Essential Steps for Planning Your Home Renovation Project
Before renovation work begins, define the project scope, budget, design requirements, and any approvals the project may need. Early planning can reduce redesigns and help identify structural or building-system issues before construction starts.
- Develop a detailed design and project scope: Draft precise architectural plans and select your finish materials early to avoid construction changes.
- Confirm permit requirements: Determine which permits or municipal approvals apply to your project and prepare the required drawings or documentation before construction begins.
- Establish a comprehensive budget and contingency fund: Set a realistic budget for the project and include a contingency for unexpected conditions or scope changes.
- Partner with an experienced general contractor: Choose a contractor that provides a clear project scope and explains how the construction process will be managed.
- Manage site preparation and logistics: Arrange for temporary housing if necessary, clear the work zones, and establish clear communication protocols with your build team.
At IK Home Improvement, we provide a detailed Statement of Work upfront and follow a transparent process from design and blueprints through construction and final sign-off. Dedicated Site Managers oversee quality, safety, and timely project delivery.
Zoning and Architectural Considerations for Ottawa Remodeling Projects
Zoning becomes especially important when renovation ideas involve expanding the building footprint, adding another storey, or constructing a detached ADU. Depending on the property and project, requirements may address setbacks, building height, lot coverage, or heritage considerations. These requirements should be reviewed before finalizing the design.
For structural additions, the design also needs to account for the existing roofline, exterior materials, windows, insulation, and building envelope. Energy efficiency and weather performance are particularly relevant in Ottawa’s climate. Architectural and structural requirements should be coordinated so the new space works with the existing home both functionally and visually.
Planning a home renovation in Ottawa? At IK Home Improvement, we provide a detailed Statement of Work upfront, follow a transparent process from design and blueprints through construction and final sign-off, and assign dedicated Site Managers to oversee quality, safety, and timely project delivery. Renovation projects include a 1-year warranty.
Contact us for a free estimate today.
Phone: (613) 519-0684
FAQ
What is the most expensive part of a home renovation?
The most expensive components of a home renovation often include structural modifications, custom cabinetry, plumbing and electrical work, major mechanical upgrades, and high-end finishes. The biggest cost drivers depend on the existing condition of the property and the scope of the renovation. A detailed Statement of Work can help clarify the project scope and expectations before construction begins.
How do I create a home renovation checklist?
A home renovation checklist should be tailored to the specific project rather than used as a generic list of tasks. Organize it by project stage and include key decisions, deadlines, material selections, contractor questions, and items that need approval. This makes it easier to track what has been decided, what is still pending, and what needs attention next.
Which is better: a home addition or buying a new house in Ottawa?
A home addition may be worth considering if you want to stay in your current neighborhood but need more living space. Whether adding space or moving makes more financial sense depends on construction costs, property value, financing, transaction costs, available space, and your long-term plans. Discussing your options with a contractor helps clarify structural feasibility and costs.
When should you hire a general contractor instead of DIY?
You should consider professional general contractor services for projects involving structural framing, load-bearing walls, major plumbing or electrical changes, roofing, home additions, or other complex construction work. Cosmetic projects such as painting may be suitable for DIY, while structural and building-system changes require careful planning, qualified professionals, permits, and inspections.
Is a permit required for cosmetic home renovation ideas in Ottawa?
Purely cosmetic work may not require a building permit when it does not involve structural changes or regulated building systems. However, structural changes, additions, secondary dwelling units, and certain plumbing, electrical, or mechanical changes may require permits or other approvals depending on the scope of work. Homeowners should confirm the requirements for their specific project with the municipal authority before proceeding.