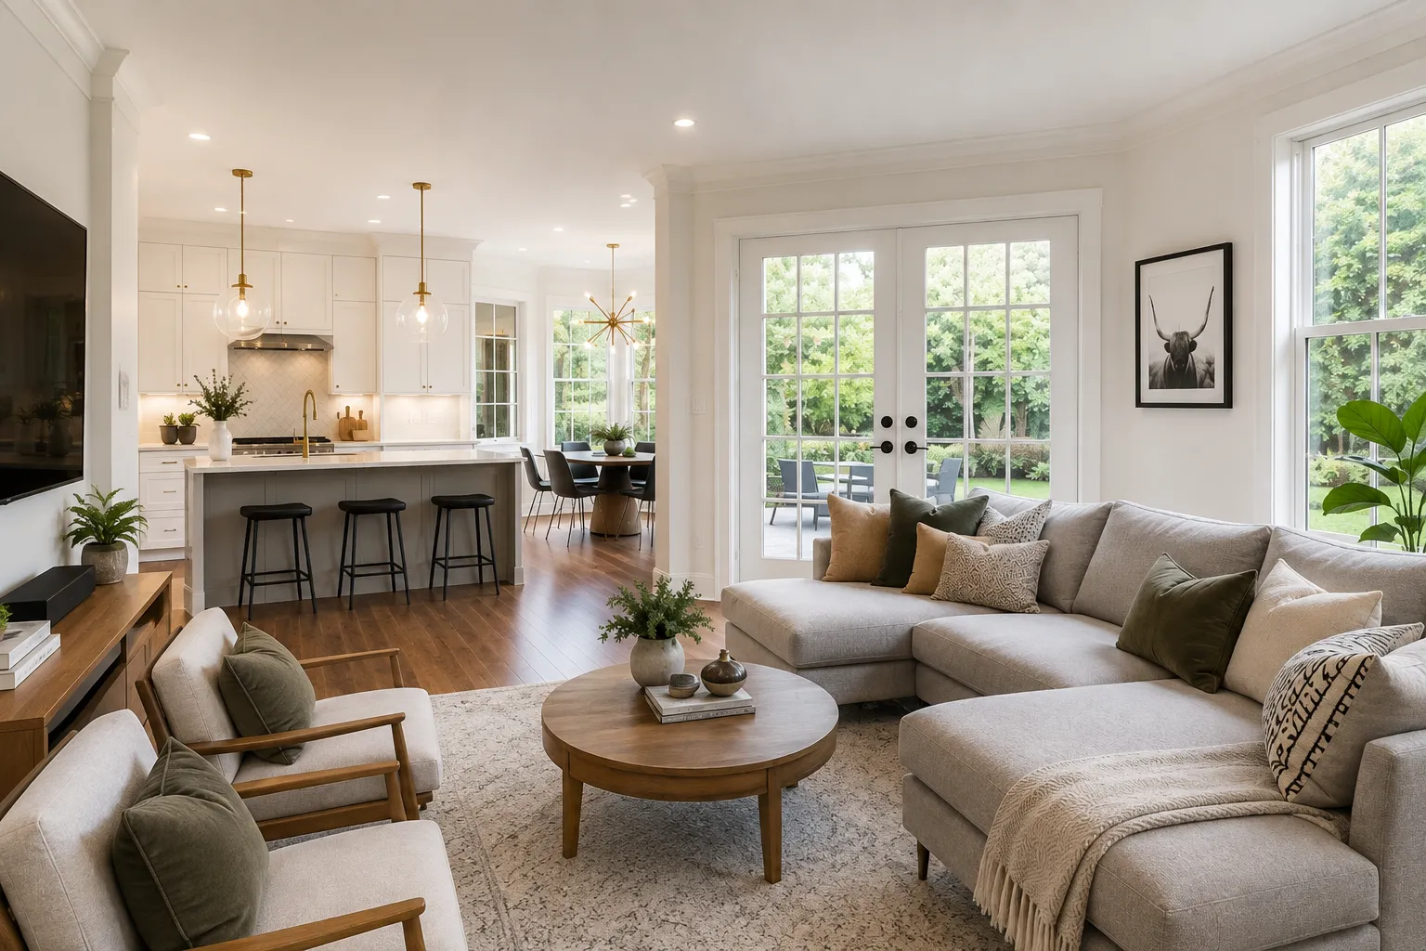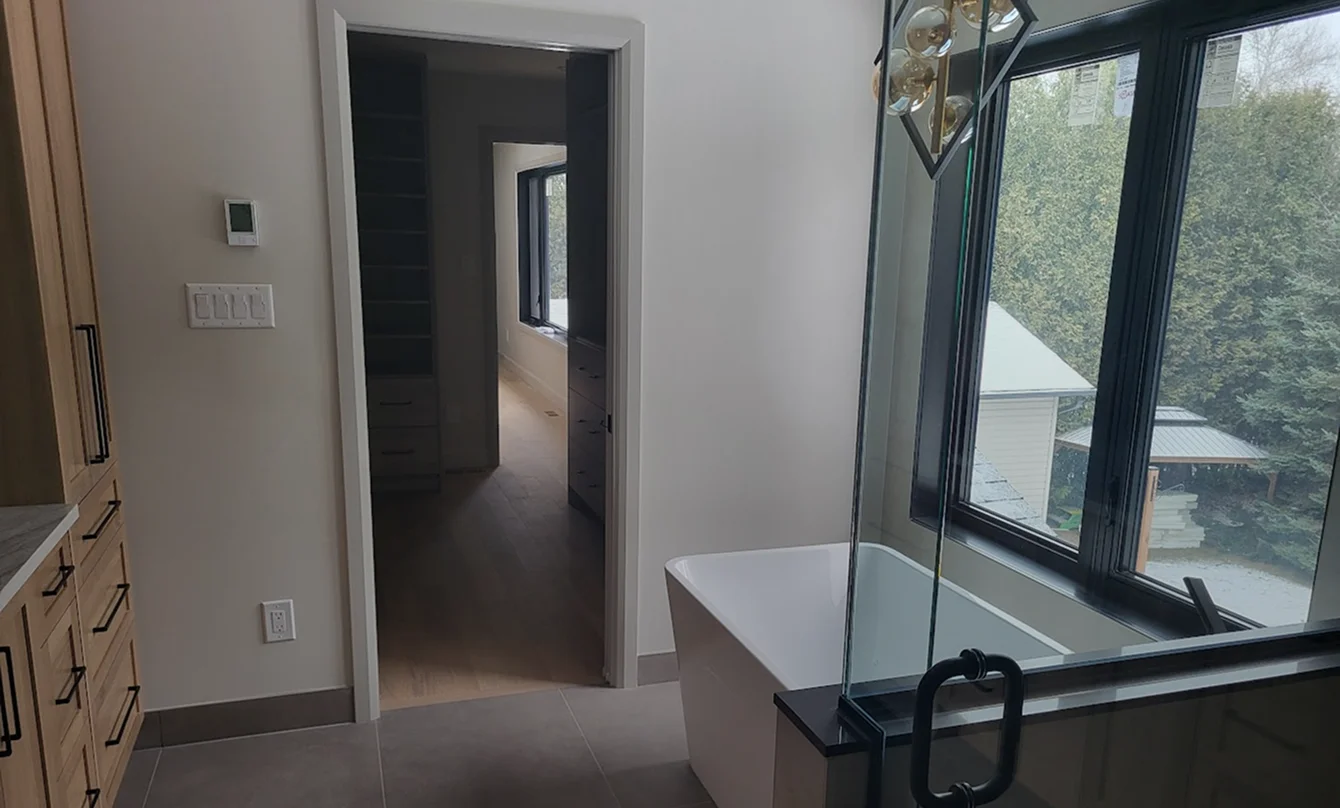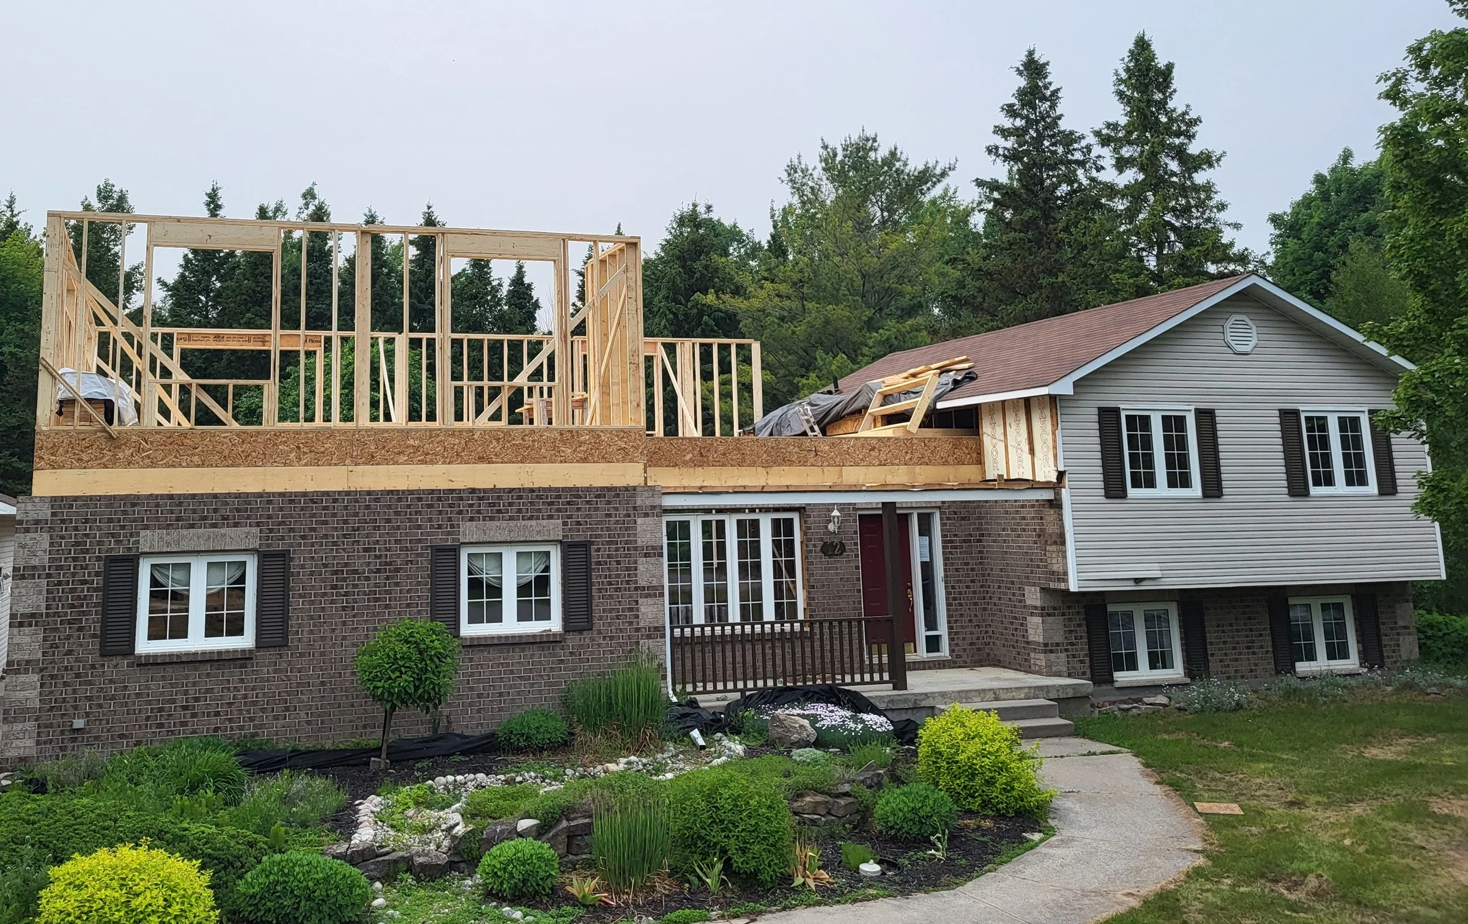
For a comprehensive whole-house update in Ottawa, planning a structured sequence is much more important than trying to force a rigid calendar. For major structural projects or multi-room renovations, construction can take several months, with the exact timeline depending on the scope, structural work, permits, material lead times, and site conditions. To minimize delays, homeowners should finalize all spatial designs, structural engineering, and finish materials before any demolition crew sets foot on the property. Your specific schedule depends heavily on material lead times, the municipal approval process, and the seasonal weather patterns of Eastern Ontario. Early and comprehensive preparation can help protect your budget and reduce avoidable delays. By establishing a logical phase sequence and adhering to a detailed project scope, you can better coordinate structural alterations, utility rough-ins, and complex finish stages. Experienced general contractor services can help keep these moving parts organized through clear documentation and on-site oversight.
Key Takeaways
- Comprehensive planning and design lock-ins prior to demolition minimize avoidable changes and delays.
- Structural modifications and municipal permits require early attention to prevent bottlenecking.
- Identifying and ordering long-lead finish materials avoids project stoppages during later stages.
- Older homes in established neighbourhoods often reveal hidden conditions requiring buffer time.
- A detailed Statement of Work and active site supervision keep trades coordinated and aligned.

How Long Does a Full Home Renovation Take?
A major home update usually requires several months of active work, but the exact duration depends on the scale of your specific project. A timeline for a full home renovation typically spans several months, while more extensive additions, major structural renovations, or historic restorations may take longer. Project size, load-bearing structural changes, and the overall condition of the existing building act as the primary variables. For example, older homes in neighbourhoods such as Westboro or Rockcliffe Park may involve structural or mechanical conditions that require additional work compared with a more straightforward renovation.
Statistics Canada tracks residential renovation and construction activity in Canada, providing broader context on investment in alterations and improvements to residential properties. For comprehensive renovation projects in Ontario, general market estimates can range from $150 to $350 per square foot, depending on the scope, structural work, materials, and existing conditions. At this scale, a well-planned timeline becomes especially important for coordinating trades, material deliveries, inspections, and project costs. Ultimately, the time required to finish a project depends on prompt decision-making, reliable trade scheduling, material availability, and a clearly defined project scope.
How to Plan a Home Renovation Timeline Step by Step
To plan a home renovation timeline effectively, arrange the work in a logical sequence that accounts for physical drying times, structural work, trade coordination, and required municipal inspections.
Step 1: Define the Scope and Budget
Every successful construction schedule starts with a definitive list of rooms, systems, and structural elements slated for modification. Homeowners must separate essential structural or utility repairs from optional cosmetic upgrades to establish clear project priorities. During this phase, you should determine your preliminary budget and include a contingency for unforeseen conditions that may arise during construction. Our home renovation cost guide provides a more detailed breakdown of typical renovation costs and the factors that can affect your budget. If you are planning a comprehensive whole-home remodel, you should also arrange alternative housing. Attempting to live in a house during intensive utility interruptions, heavy dust generation, and active demolition is rarely practical.
Step 2: Complete Design, Drawings, and Engineering
This stage transforms your concepts into technical layouts, construction blueprints, and structural engineering documents. If you plan to remove load-bearing walls or make other structural changes, structural engineering may be required to determine appropriate beam sizes, support requirements, and other structural details. Finalizing these dimensions is crucial because you cannot order custom kitchen cabinets, windows, or structural steel without exact, verified measurements. A lack of finalized drawings at the start of the project frequently leads to incorrect material orders and lengthy construction delays.
Step 3: Confirm Permit Requirements
Your project scope determines the specific municipal approvals needed before any physical construction begins. Major modifications, structural changes, and secondary suite additions may require specific building permits and municipal approvals in Ottawa. Navigating these requirements early prevents costly stop-work orders and delays from municipal enforcement. City departments review drawings to ensure compliance with the Ontario Building Code, zoning bylaws, and structural safety guidelines. Permit review times vary depending on the type and complexity of the application, so permit requirements should be addressed early in the planning process.
Step 4: Order Long-Lead Materials
Long-lead products include custom wood windows, exterior doors, custom cabinetry, structural steel, and imported tile or plumbing fixtures. Many of these items are fabricated to order and cannot be readily purchased from local retail suppliers. If you delay ordering these materials until demolition begins, you risk leaving your home open to the elements or stalling progress during interior finishing. Experienced project planners identify these items early in the design phase and issue purchase orders as soon as the construction drawings are approved.
Step 5: Demolition and Structural Work
Demolition marks the official start of on-site construction, stripping the space down to its bare framing, subfloors, and structural elements. Once the old finishes are removed, the framing crew installs the necessary structural beams, joists, and studs required for the new layout. Demolition can reveal hidden conditions such as outdated knob-and-tube wiring, leaking pipe connections, structural deterioration, or previous unpermitted work. A professional property inspection can help identify potential issues that may affect the renovation scope and timeline.
Step 6: Mechanical Rough-Ins and Inspections
Once the structural skeleton is complete, tradespeople install the hidden utilities inside the walls, floors, and ceilings. Electricians run wiring and mount junction boxes, plumbers install supply lines and drain pipes, and HVAC technicians place ductwork and venting. Where inspections are required, relevant electrical, plumbing, and HVAC work generally needs to remain accessible until the required inspections are completed. Electrical work may also be subject to inspection requirements administered by the Electrical Safety Authority (ESA).
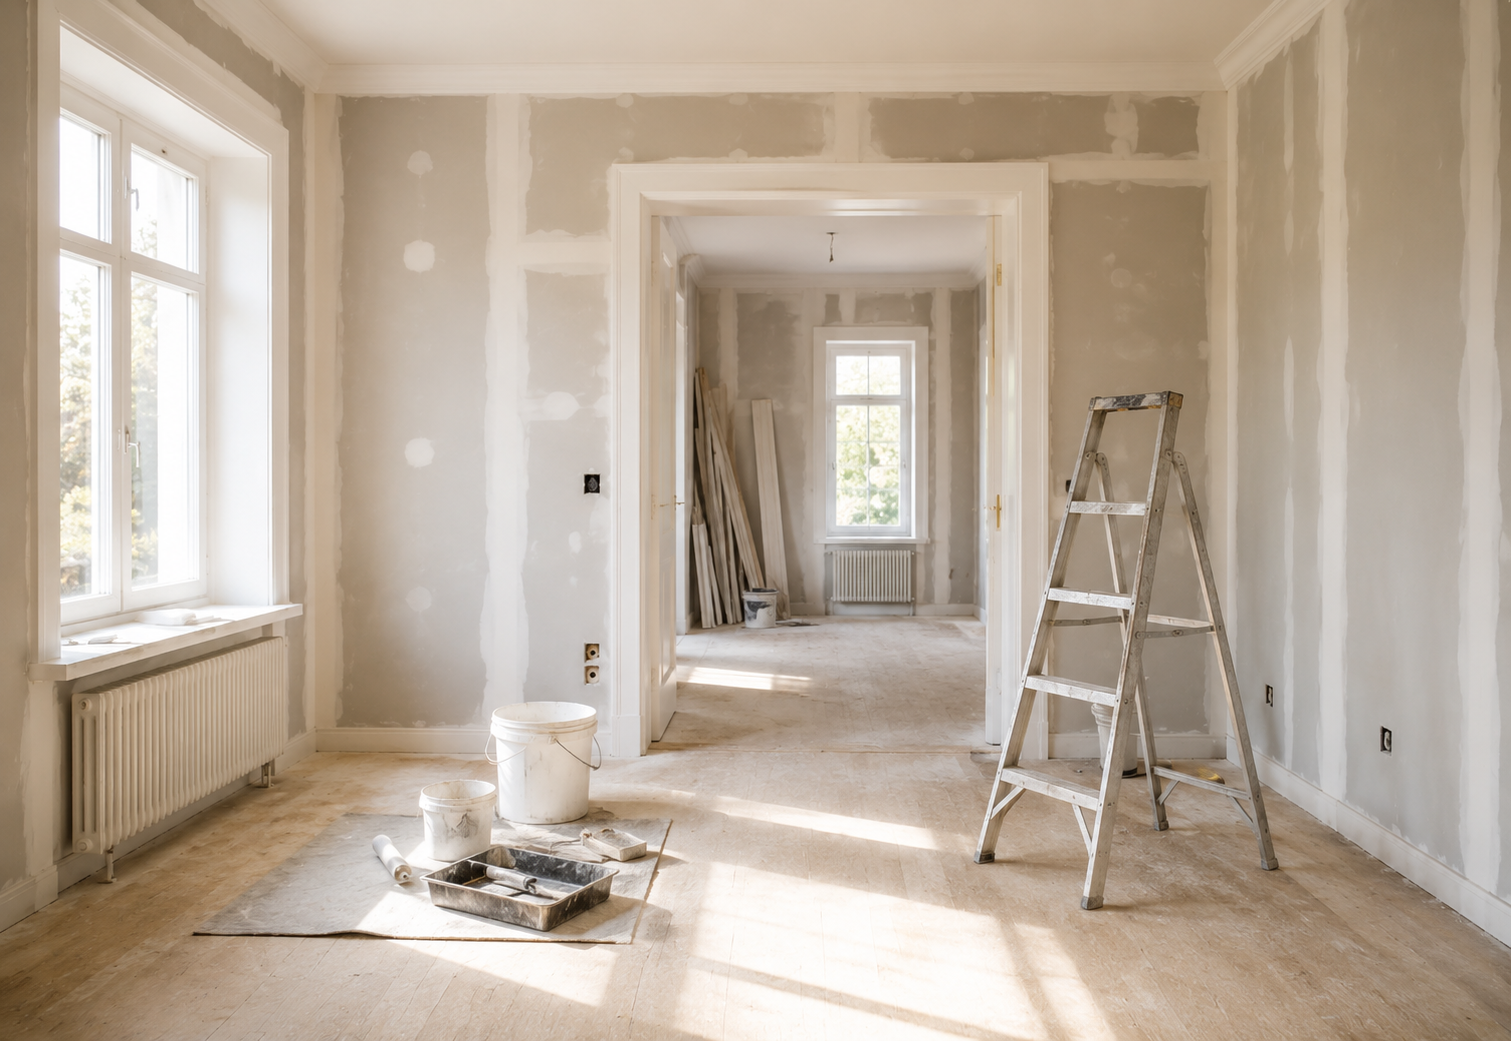
Step 7: Insulation, Drywall, and Interior Finishes
With mechanical systems approved, the installation of insulation and vapour barriers can proceed to meet local energy efficiency standards. Drywall installation and finishing follow, with adequate drying time required between coats of joint compound before sanding and priming. Once the walls are sanded and primed, the interior finishes are installed in a systematic order. This sequence typically proceeds from the top down: ceiling finishes, wall paint, hardwood or luxury vinyl flooring, interior doors, trim, custom cabinetry, and stone countertops.
Step 8: Final Inspections and Walkthrough
The final phase transitions the completed construction back to the homeowner through a series of regulatory and quality checks. Required final inspections are completed to verify applicable building, plumbing, and electrical work before open permits and approvals can be closed. At the same time, the general contractor conducts a comprehensive walkthrough with the client to document any minor touch-ups or adjustments. At IK Home Improvement, we utilize Site Managers to oversee quality control, safety, and timely delivery, ensuring every detail aligns with our detailed Statement of Work prior to final project sign-off.
What Can Delay a Home Renovation Timeline?
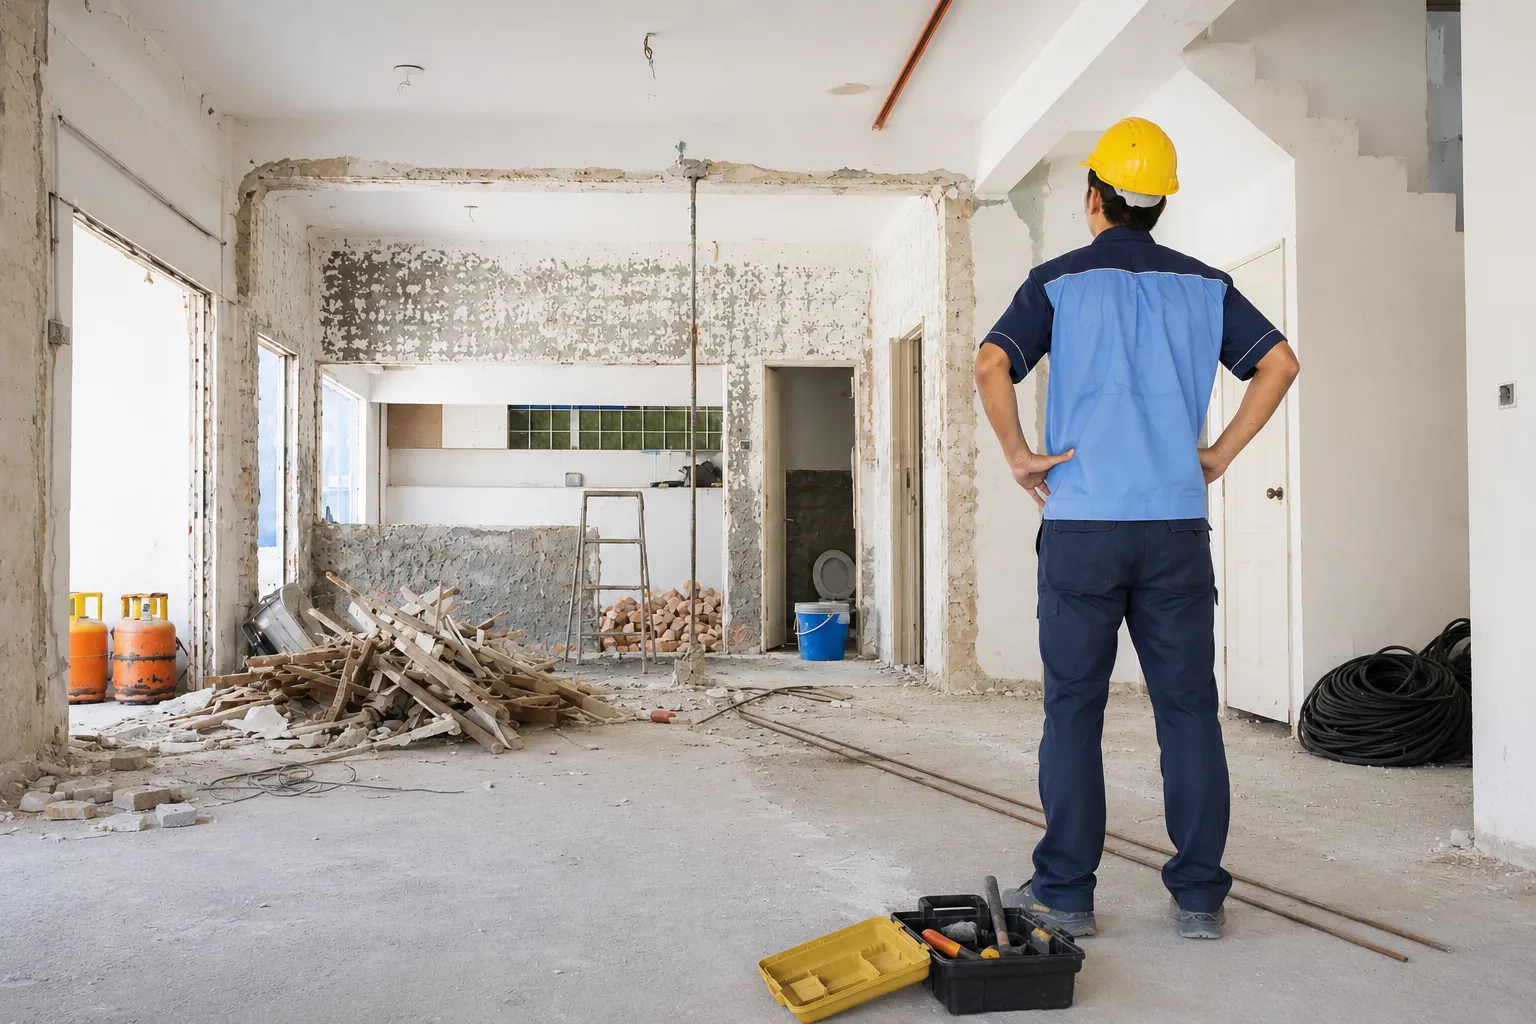
Unanticipated delays are common in residential construction, but they almost always stem from a predictable group of factors. One common cause of delay is making design or scope changes after construction has already started. Changing a kitchen layout, moving a bathroom fixture, or selecting a different finish mid-project requires reworking completed structural, mechanical, or framing elements. Furthermore, delay triggers often include hidden site conditions discovered during demolition, such as structural deterioration, mould, or previous work completed without the required permits that may need to be addressed before construction continues.
Material supply chain bottlenecks also pose a recurring threat to project schedules. Ordering custom fixtures, windows, or cabinets late in the process means that entire crews must stop working while waiting for crucial components to arrive. Standard municipal inspection scheduling can also introduce delays if inspectors are fully booked or if a specific phase fails to meet Ontario Building Code standards on the first attempt. Working with a structured contractor who provides a detailed Statement of Work upfront helps establish clear expectations, though it cannot eliminate physical disruptions like severe weather or structural surprises.
How Ottawa Conditions Can Affect Renovation Scheduling
Regional climate patterns and local housing stock play a direct role in how construction timelines are structured in Eastern Ontario. Ottawa winters can bring sub-zero temperatures, snow, and frozen ground, which can make foundation excavation, concrete work, roofing, and other exterior construction more complex to schedule. While interior renovations can proceed smoothly during the winter months, home additions, new foundations, and exterior cladding installations are highly weather-sensitive. Concrete work in freezing conditions may require additional cold-weather measures to maintain suitable curing conditions, which can add complexity to the schedule.
Furthermore, established neighbourhoods like Westboro, the Glebe, and Rockcliffe Park feature older housing stock with unique structural challenges. Homes built in the early 20th century often require retrofitting to accommodate modern HVAC, plumbing, and electrical loads. Working in designated heritage conservation districts also requires compliance with specific municipal preservation guidelines. Projects involving designated heritage properties or heritage conservation districts may require additional review for certain exterior alterations, which can add steps to the planning and approval process.
Timeline for a Full Home Renovation vs. Smaller Projects
Understanding the vast difference in schedule duration between a highly targeted room update and a comprehensive multi-room renovation is critical for planning. While a minor bathroom remodel might take only a few weeks of active trade work, a whole-house overhaul or structural addition requires a sustained effort over several months.
To help with early planning, the following table provides general estimated timeline ranges for common renovation projects. Actual schedules vary based on project scope, permits, inspections, material lead times, site conditions, and trade availability.
| Project Type | General Timeline Considerations | Main Schedule Dependencies |
|---|---|---|
| Kitchen Renovation | 4 to 12 weeks of active construction | Custom cabinetry lead times, stone countertop templating, layout and plumbing modifications |
| Bathroom Renovation | 3 to 6 weeks of active work | Waterproofing systems, custom tile laying, fixture delivery, rough-in inspections |
| Basement Renovation | 6 to 10 weeks depending on scope | Subfloor preparation, moisture mitigation, framing, mechanical additions, drywall hanging |
| Home Addition / ADU | 4 to 8 months from excavation to finishes | Zoning bylaws, structural engineering, foundation pouring, framing, exterior weather conditions |
| Whole-Home Renovation | 6 to 12 months for comprehensive scope | Complete structural designs, multi-trade coordination, municipal permits, material lead times |
Single-room updates can often be executed without major structural intervention, which significantly compresses the planning and permit stages. For those exploring more extensive expansions, we specialize in home additions in Ottawa, including customized ADU construction to create separate living units. If your goals are focused on upgrading your existing layout, our professional home renovation services provide the planning and project oversight needed to manage these schedules efficiently.
How to Keep Your Home Renovation on Schedule
Keeping a major residential project on schedule requires proactive preparation, firm decision-making, and disciplined communication before any physical work starts.
- Finalize spatial layouts and material selections early: Changing your mind about paint colours, tile patterns, or cabinet designs during construction causes immediate trade delays.
- Apply for municipal building permits well in advance: Ensure your complete permit packages are submitted to the City of Ottawa early to prevent municipal delays from holding up your start date.
- Order all long-lead materials before site arrival: Secure custom windows, specialty exterior doors, and imported plumbing fixtures before demolition begins to avoid stalled construction phases.
- Establish a comprehensive Statement of Work: Reviewing a highly detailed scope document prevents misunderstandings regarding responsibilities and prevents unexpected work stoppages.
- Make design decisions promptly: Quick responses to contractor questions regarding electrical outlet locations, paint finishes, and trim profiles prevent trade downtime.
- Avoid mid-construction scope changes: Restricting modifications to the agreed scope of work prevents structural and mechanical re-work.
- Maintain structured communication: Utilize a single, organized channel to document design clarifications, change orders, and regular milestone updates.
Managing these overlapping steps can be challenging for busy property owners. Utilizing our professional construction project management services provides you with dedicated Site Managers who oversee daily quality control, safety, and trade coordination. This hands-on management ensures your home renovation timeline stays as close to the initial projections as possible.
Should You Stay Home During a Full Renovation?
Deciding whether to live in your home during a major renovation is a choice that affects both your quality of life and the efficiency of the construction crew. For targeted, single-room updates, it is often possible to close off the work zone and live comfortably in the rest of the house. For a full home renovation involving multiple rooms, structural changes, or major utility work, temporary relocation may be more practical depending on the scope of the project.
When assessing this decision, you should consider the impact of temporary utility shut-offs. Major plumbing and electrical work may require temporary water or power shut-offs during certain stages of construction. The continuous noise from power tools, demolition equipment, and framing crews can be highly disruptive, particularly for those who work from home. Dust control measures, such as plastic sheeting and air scrubbers, help protect your living areas, but some dust and disruption may still affect occupied areas even when dust-control measures are in place. For some whole-home projects, temporary relocation can give crews easier access to work areas and reduce interruptions during construction.
Ready to start planning your renovation? Contact us for a free estimate and discuss your project timeline. Phone: (613) 519-0684.
FAQ
What is the correct order of steps in a home renovation?
A standard home renovation proceeds through planning, design, and structural engineering, followed by obtaining building permits and ordering long-lead materials. On-site work begins with demolition and structural framing, followed by plumbing, electrical, and HVAC rough-ins. After passing mandatory utility inspections, the team installs insulation, drywall, painting, flooring, cabinetry, trim, and fixtures before final inspections and the project walkthrough.
How do you plan a home renovation timeline?
You plan a home renovation timeline by defining a clear project scope, finalizing design blueprints, and mapping out construction phases in a logical order. It is essential to account for material delivery lead times and municipal inspection schedules before committing to a start date. Factoring in a time buffer helps accommodate any unexpected structural conditions uncovered during demolition.
When should you order renovation materials?
You should order long-lead renovation materials, such as custom windows, doors, and cabinetry, during the design phase once final dimensions are locked. Standard off-the-shelf materials can be purchased closer to the construction phase, but all selections should be finalized before demolition. This prevents project delays caused by out-of-stock items or delayed supplier shipping times.
Can a renovation timeline change after construction starts?
Yes, home renovation timelines frequently adjust after construction begins due to structural anomalies, outdated wiring, or moisture damage uncovered during demolition. Weather delays, municipal inspector availability, and delayed material deliveries can also extend the schedule. Making late design or material changes during construction will also lengthen the overall timeline.
How far in advance should I start planning a major home renovation?
Start planning a major residential renovation well before your preferred construction date, especially if the project requires architectural drawings, structural engineering, municipal permits, or custom materials. This planning runway provides ample time to finalize architectural drawings, secure structural engineering, obtain municipal building permits, and order custom materials. Starting early ensures your project is fully organized and ready to proceed when the construction crew arrives on site.