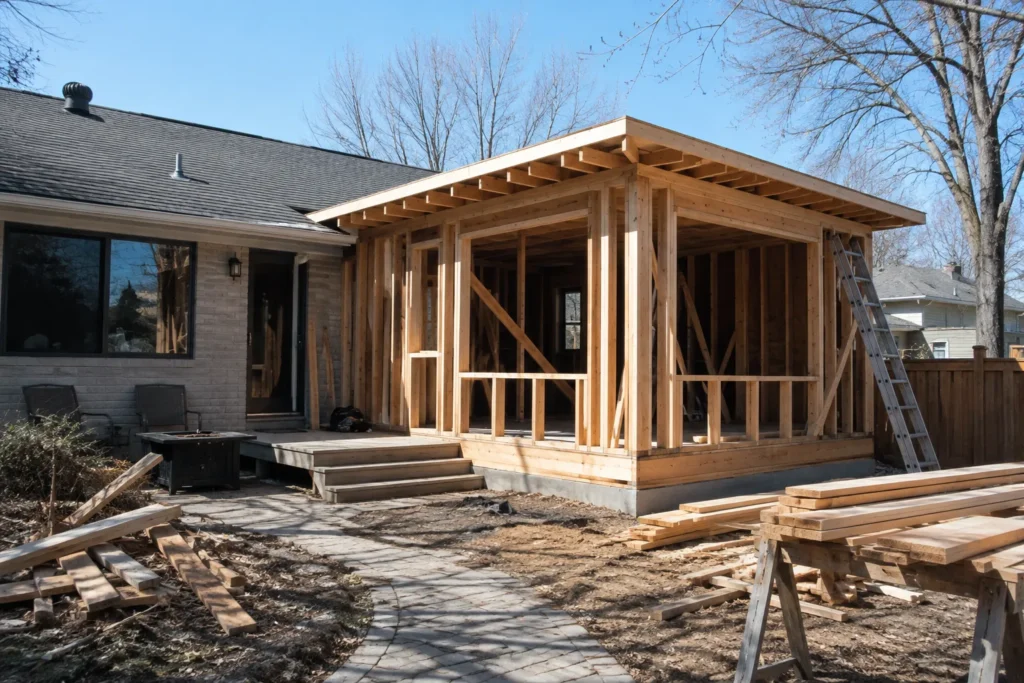
Planning a home addition in Ottawa starts with understanding what you need from the new space and what your property can support. Before finalizing a design, check zoning constraints, structural feasibility, and the project’s likely budget. You’ll also need to consider whether the existing HVAC, electrical, and plumbing systems can support the additional space and what City of Ottawa permits or approvals may be required. Ground-level additions, second-storey additions, and ADUs each come with different site, structural, and cost considerations. Addressing these factors early can help prevent redesigns, delays, and unexpected costs during construction.
Key Takeaways
- Confirm Ottawa zoning bylaws, lot coverage limits, and property setbacks before investing in detailed architectural designs.
- Establish a realistic budget with a contingency for unexpected structural or utility issues.
- Assess the load-bearing capacity of your existing foundation and roofline before choosing between building up or building out.
- Determine if your current HVAC system, electrical panel, and plumbing lines can support the expanded living area.
- Acquire all necessary City of Ottawa building permits to ensure Ontario Building Code compliance and protect property value.
1. Define What You Need From Your Home Addition
Clearly defining the primary function of your additional square footage determines every subsequent engineering, layout, and utility decision. Before deciding how to add an addition to your home, define how you will use the new space. You might want a self-contained suite, kitchen expansion, home office, or extra bedrooms. Each use case carries vastly different requirements for infrastructure. A bedroom, kitchen expansion, bathroom, or self-contained suite can have very different electrical, plumbing, heating, ventilation, and structural requirements. If you plan to build a home office, soundproofing and high-speed data cabling become priorities. Let the function of the room dictate the structural layout, window placement, and accessibility options. Designing for a specific purpose prevents layout inefficiencies. It also ensures you do not pay for unnecessary structural spans or utility extensions. Following practical home addition planning tips helps ensure the finished space supports your daily needs.
2. Check Ottawa Zoning and Property Restrictions Before Designing
Zoning bylaws dictate how close you can build to property lines. They also limit your lot coverage and building height. In Ottawa, ON, every residential lot is subject to specific zoning classifications that regulate land use. If you plan an expansion, you must confirm the minimum setback distances from your front, side, and rear property lines. Lot coverage limits restrict the total percentage of land your house can occupy, which directly impacts how far you can extend a ground-level addition. If the proposed addition does not comply with applicable zoning provisions, a minor variance through the City of Ottawa Committee of Adjustment may be required. Where a minor variance is required, the process can add several months to the pre-construction timeline. Furthermore, properties located near waterways, ravines, or wetlands may fall under the jurisdiction of local conservation groups. Properties within regulated areas may require additional review or approval from a conservation authority such as the Rideau Valley Conservation Authority (RVCA). Understanding these rules early is as important as understanding municipal building permits in Ottawa before signing any structural design contracts.
3. Set a Realistic Home Addition Budget
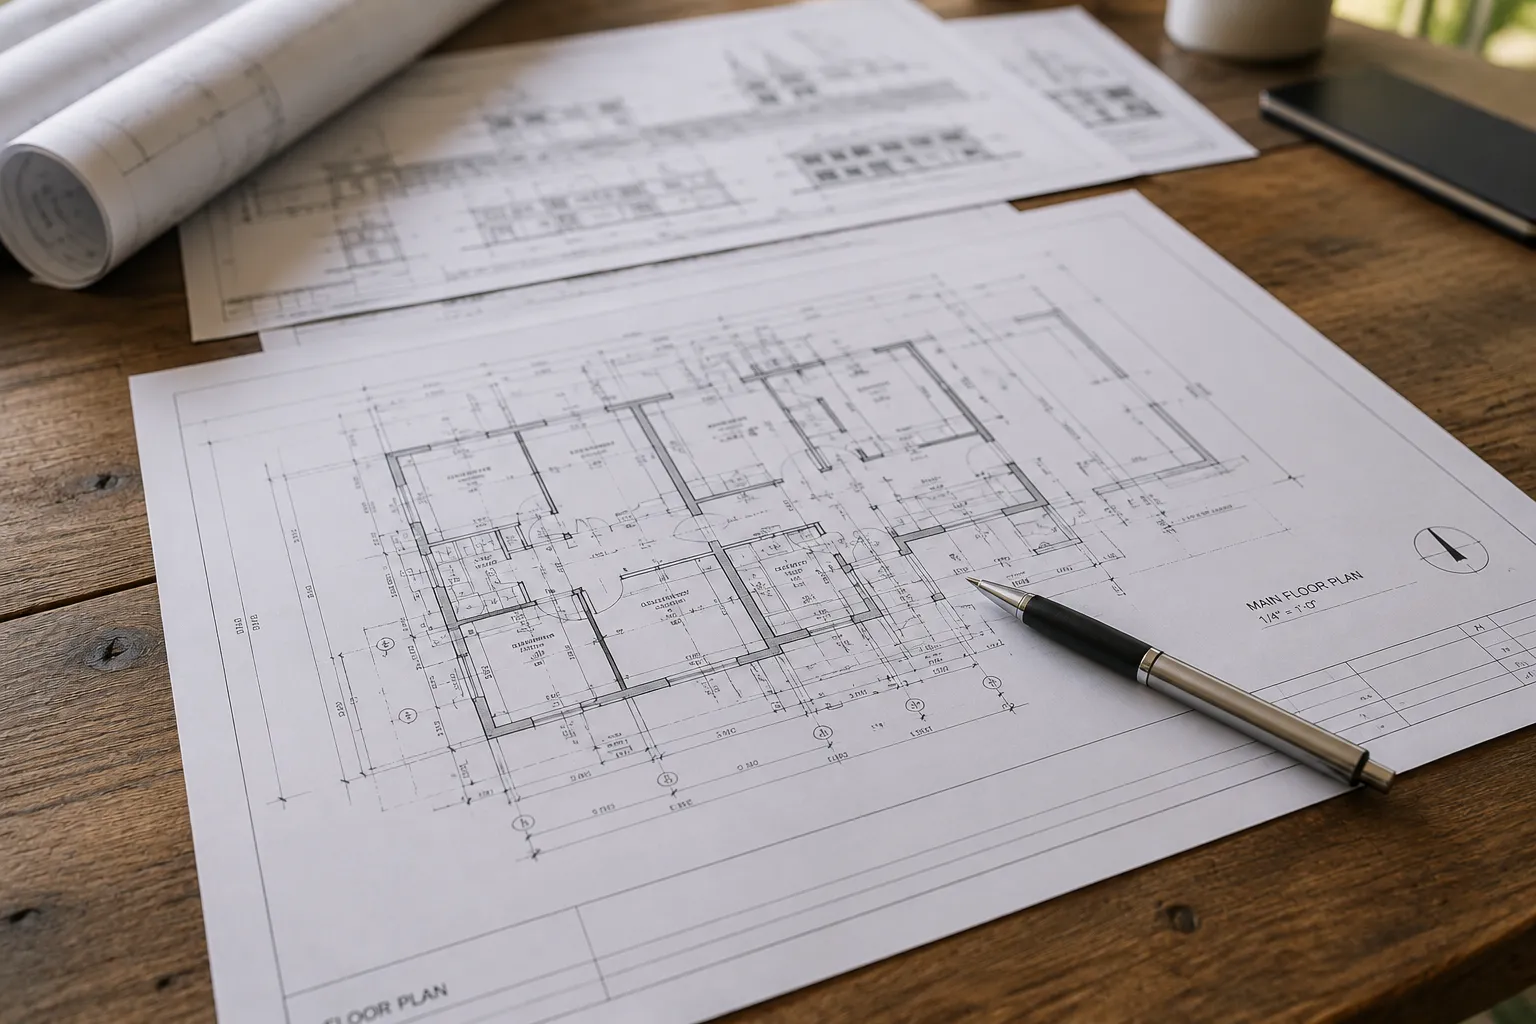
Establishing a realistic home addition budget requires comparing current local material rates, labor costs, structural demands, and site conditions against your project scope. The ultimate price tag depends on the complexity of your foundation work, framing, finishes, and utility extensions. To help you plan, consider these general market ranges for construction in Ontario:
- Ground-level additions or bump-outs generally cost between $350 and $500 CAD per square foot.
- Second-storey additions typically range from $450 to $700+ CAD per square foot, reflecting the added complexity of roof removal and structural reinforcement.
- Detached Additional Dwelling Units (ADUs) average around $375 to $550 CAD per square foot due to independent utility connections.
Please note that these are general regional estimates and actual project costs vary. For older homes, consider setting aside a contingency of around 15% to help cover hidden conditions discovered during construction. Opening up older walls often reveals outdated knob-and-tube wiring, galvanized plumbing, or structural settling that requires immediate remediation. At IK Home Improvement, we provide a detailed Statement of Work upfront so clients understand the project scope and expectations from the start.
4. Assess Your Home’s Structure Before Building an Addition
Assessing your existing home’s structural integrity prevents structural failures and ensures a safe connection between the old and new portions of the building. Before building an addition to your home, the existing structure should be assessed to determine how the project will affect the foundation, framing, and load-bearing components. Structural engineering may be required depending on the project. For a ground-level addition, the new foundation must be designed to integrate appropriately with the existing structure. In Ottawa, foundation design must also account for local frost conditions, site conditions, structural loads, and applicable Ontario Building Code requirements. If building upward, have your existing framing and load-bearing walls assessed. They may require sistering or steel beam reinforcement. Integrating the roofline is another structural challenge. Improperly tying a new roof into an existing roof slope can create water pockets, leading to severe ice damming during Ottawa’s harsh winters. Roof connections should be carefully designed to manage drainage and snow accumulation and reduce the risk of water intrusion and ice-related problems during Ottawa winters.
5. Check Whether Your HVAC, Electrical, and Plumbing Can Handle the Extra Space
Determining if your current heating, cooling, electrical, and plumbing systems have the capacity for additional square footage is a critical pre-construction step. Adding rooms increases the heating and cooling load of your property. Your current furnace or air conditioner might be operating at its limit. In this case, simply extending the existing ductwork may result in uneven temperatures throughout the house. Depending on the existing system and the additional heating and cooling load, modifications or additional HVAC equipment may be required. The electrical system should also be assessed to determine whether the existing panel and service have sufficient capacity for the addition or whether an upgrade is needed. For plumbing, routing drain lines and vent stacks requires careful planning, especially when adding a second-floor bathroom. The layout must allow waste lines to slope properly toward the main sewer stack without compromising the structural integrity of your floor joists.
6. Choose the Right Type of Home Addition
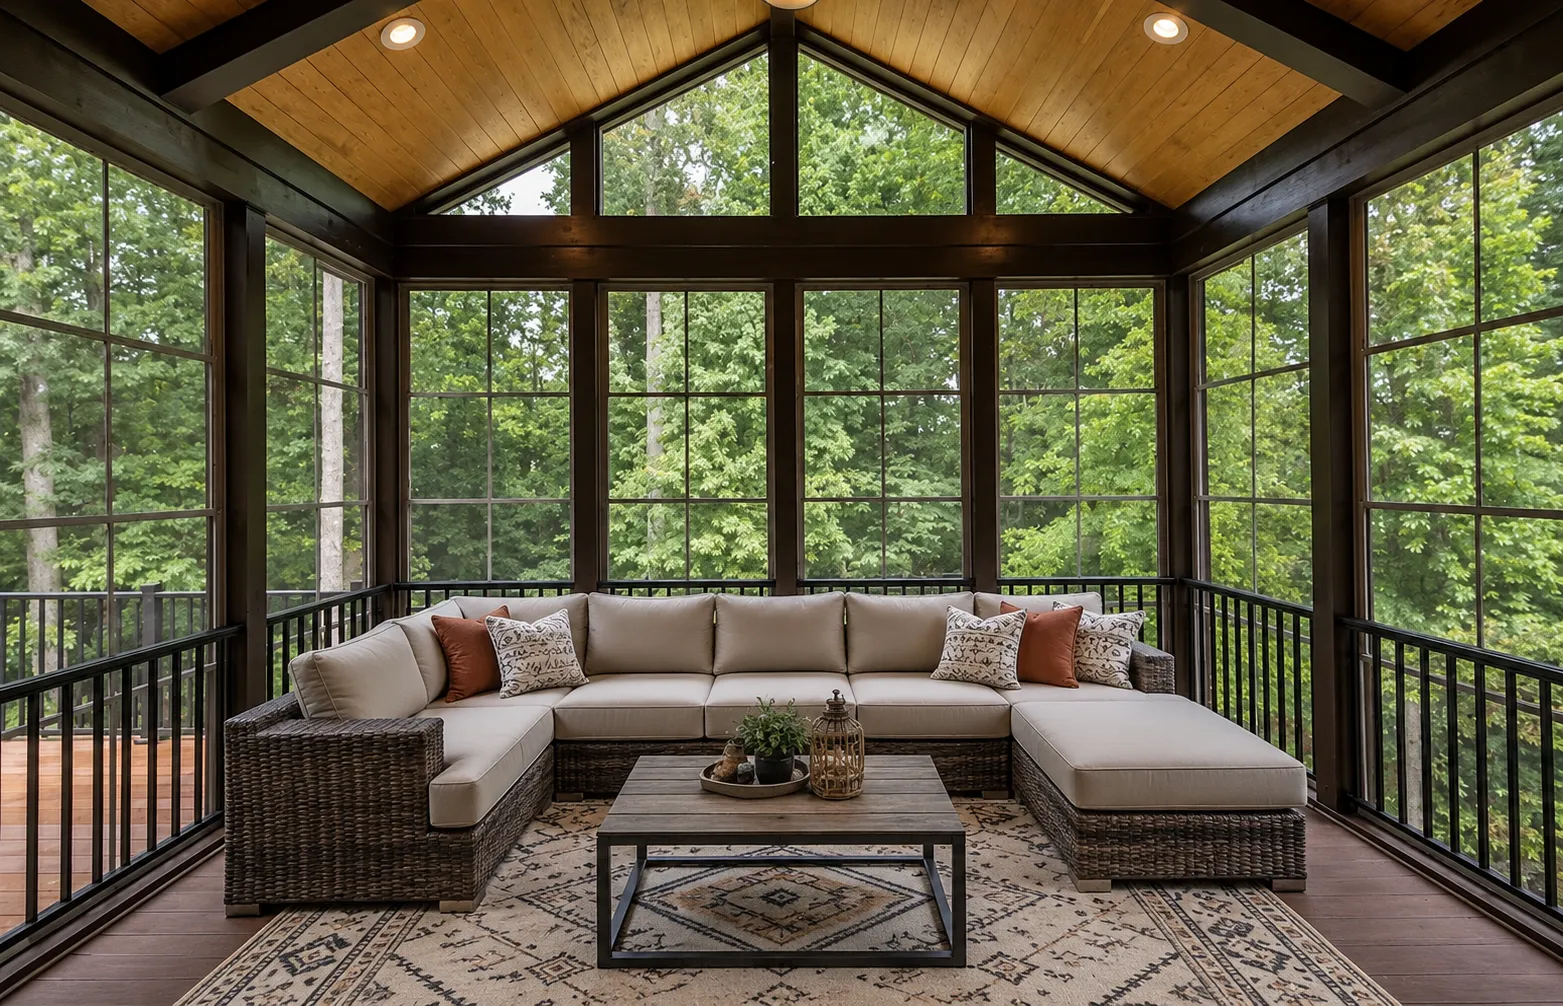
Choosing the right style of home expansion depends on your lot size, budget constraints, structural capabilities, and long-term living requirements.
Ground-Level Home Addition
If you have plenty of backyard or side-yard space, a ground-level home addition is often the most practical choice. This option allows for seamless integration with your existing main-floor living space, making it perfect for kitchen expansions, sunrooms, or main-floor primary bedrooms. It eliminates the need for stairs, which offers significant accessibility benefits as homeowners age. However, a ground-level build requires digging a new foundation, which increases excavation and concrete costs. It also reduces your outdoor yard space, which might conflict with local lot coverage bylaws. When planning this type of project, working with experts in home additions in Ottawa ensures your extension respects lot boundaries while maximizing your ground-floor layout.
Second-Storey Addition
Building upward can be an effective way to gain substantial living space when the available lot area is limited. A second-storey addition allows you to add multiple bedrooms and bathrooms without reducing your backyard or violating lot coverage limits. However, this method is structurally demanding. Second-storey additions typically involve significant roof removal and reconstruction, along with careful weather protection during the structural phase. The main floor walls and foundation must be strong enough to support the weight of the new level. You must also sacrifice space on the main floor to accommodate a new staircase that complies with building codes. Depending on the scope of work, temporary relocation may be necessary during certain phases of a second-storey addition. Planning second-storey additions requires rigorous engineering reviews to make sure your home’s existing framework can safely bear the new load.
ADU
An Additional Dwelling Unit (ADU) is a self-contained living space with its own kitchen, bathroom, and entrance. It can be attached to your primary residence or built as a detached structure in your backyard. ADUs are ideal for multi-generational living, providing private quarters for aging parents or adult children, or generating rental income. A detached ADU requires careful planning for water, sewer, electrical, and other utility connections, which can add significant site work and cost. You must also comply with specific zoning bylaws regarding accessory structures, including height limits and minimum clearances from property lines. If you want to explore this option, researching ADU construction in Ottawa will help you understand local zoning permissions and utility hookup requirements.
Comparing Home Addition Options
To help you decide on the best configuration for your property, the table below compares four common types of additions across key metrics:
| Addition Type | Ideal For | Structural Impact | Average Cost Range (CAD) |
|---|---|---|---|
| Ground-Level Addition | Properties with larger yards; main-floor living; accessibility. | High foundation/excavation impact; low load-bearing impact on existing walls. | $350 – $500 per sq. ft. |
| Second-Storey Addition | Small lots; preserving yard space; adding multiple bedrooms upstairs. | Extreme load-bearing impact; requires roof removal and structural reinforcement. | $450 – $700+ per sq. ft. |
| Detached ADU | Rental income; multi-generational privacy; independent living. | No structural impact on primary home; high utility connection complexity. | $375 – $550 per sq. ft. |
| Bump-Out (Micro-Addition) | Small kitchen expansions; adding a half-bath or closet. | Minimal to moderate impact; sometimes cantilevered without a full foundation. | $400 – $600 per sq. ft. |
7. Understand the Home Addition Permit Process in Ottawa
Securing a building permit from the City of Ottawa ensures that your home addition complies with the Ontario Building Code and municipal zoning standards. Undertaking structural modifications without a permit is illegal. It can lead to stop-work orders, costly fines, and major complications when selling your home. The pre-construction planning and approval process involves several organized steps to ensure compliance before any physical construction begins on your lot. Here is the typical sequence of events you will navigate:
- Initial concept and feasibility review: Define the project goals and initial layouts.
- Site/property review: Assess the property boundaries, existing structures, and topography.
- Design and drawings: Draft detailed architectural floor plans, elevations, and cross-sections.
- Structural engineering: Have a licensed engineer calculate loads, beam spans, and foundation specs.
- Zoning review: Verify that the proposed design strictly complies with all local bylaws.
- Minor variance or other approvals: Apply to the Committee of Adjustment if the design requires zoning exemptions.
- Building permit application: Submit complete architectural, engineering, and HVAC drawings to the City of Ottawa.
- Construction and required inspections: Execute the build while coordinating municipal inspections at key milestones.
Because municipal review workloads and project complexities fluctuate throughout the year, permit approval timelines vary. Partnering with professionals who manage the drawing, engineering, and submission processes helps prevent unnecessary delays.
8. Plan a Realistic Home Addition Timeline
A home addition has two main phases: pre-construction and construction, and both should be included in your project timeline. For a typical Ottawa addition, the pre-construction phase takes approximately 3 to 6 months. This includes design, structural engineering, zoning checks, and permit processing. Once the City of Ottawa issues the building permit and materials are staged, the active construction phase typically takes between 4 and 9 months. The exact duration depends heavily on the project’s size, structural complexity, and weather conditions. For instance, winter weather can slow down foundation excavation and concrete curing, while summer construction can be affected by peak material demands. Material lead times for custom windows, delayed municipal inspections, and mid-project design changes also impact the schedule. Establishing a realistic timeline early helps you plan your living arrangements and minimizes construction-related stress.
9. Choose a Contractor Based on Process, Not Just Price
Selecting a contractor based on their project management systems, communication practices, and safety protocols is far more important than simply selecting the lowest bid. Low bids often reflect incomplete project scopes, which can lead to unexpected chargebacks and delays later. When evaluating potential building partners, ask how they manage project timelines, handle structural changes, and maintain safety on-site. A reliable general contractor coordinates every phase of your project, from early engineering drawings to municipal inspections and finishing details. At IK Home Improvement, we support our clients with a highly structured project delivery system. We provide a detailed Statement of Work upfront so you understand the project scope and financial expectations from the start. Our transparent process guides you through design and blueprints to construction and final sign-off. We assign dedicated Site Managers to oversee quality, safety, and schedule adherence daily, keeping you informed at every step. Furthermore, we stand behind our workmanship with clear warranties. We offer a 1-year renovation warranty and a 7-year new construction warranty.
10. Prepare for Construction Before Work Begins
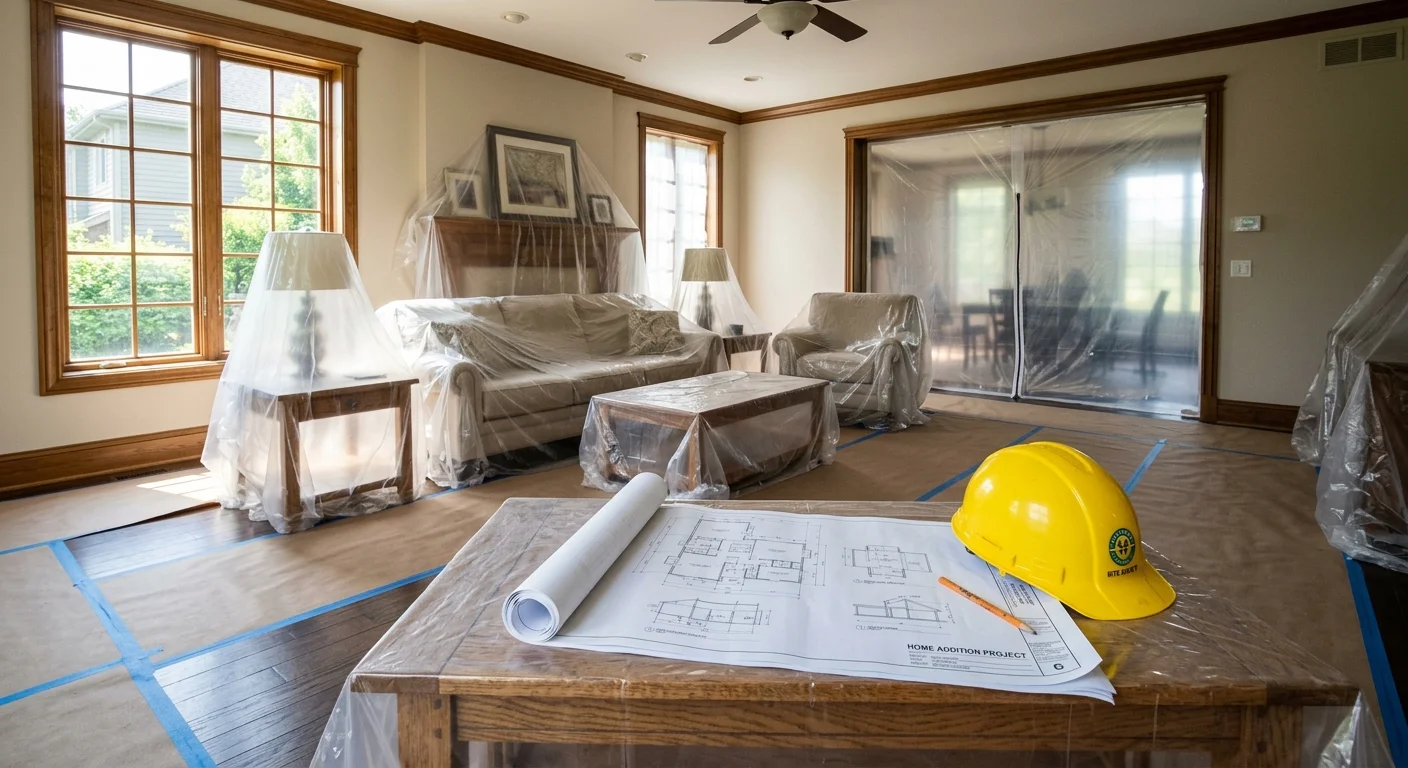
Preparing your household and property before the excavators arrive minimizes disruption and protects your existing home from damage. Heavy construction brings noise, dust, and frequent foot traffic through your yard. To protect your property, clear out furniture, wall hangings, and valuables from any rooms adjacent to the construction zone. Set up dust barriers using heavy plastic sheeting to seal off the living areas you will continue to use. Discuss property access with your contractor early. Ensure clear space for machinery and deliveries so tradespeople do not block neighbors. For extensive structural work, discuss in advance whether temporary relocation may be necessary during particular phases of construction.
Home Addition Planning Checklist
Understanding how to plan a home addition starts with identifying the key pre-construction tasks before breaking ground. Keep this checklist handy as you prepare for your upcoming project:
- Define your spatial goals: Determine exactly how you will use the new space before starting the design process.
- Select the right configuration: Decide whether a ground-level, second-storey, or detached ADU is best for your property.
- Verify local zoning laws: Check setbacks, lot coverage, and building heights with the City of Ottawa.
- Set a clear budget: Account for construction costs and include a contingency for unexpected conditions.
- Conduct a structural assessment: Verify that your existing foundation and framing can handle the new loads.
- Evaluate mechanical systems: Ensure your heating, plumbing, and electrical services have sufficient capacity.
- Draft detailed plans: Work with design professionals to produce complete architectural and engineering drawings.
- Secure municipal permits: Submit all plans to the City of Ottawa and obtain approval before starting work.
- Choose your contractor: Select a builder who provides a detailed Statement of Work and a transparent process.
- Prepare your household: Plan for property access, dust protection, and temporary living arrangements if needed.
Plan Your Ottawa Home Addition With Clear Expectations
Achieving a successful home addition requires balancing careful feasibility planning, zoning compliance, realistic budgeting, and structured project management. Following these practical home addition tips before finalizing your design can help save time, reduce unexpected costs, and avoid unnecessary stress during construction. By understanding your home’s structural capacity and planning for municipal approvals, you ensure a smoother construction process from excavation to final sign-off. When you’re ready to move forward, IK Home Improvement can help coordinate your project from planning through construction and final sign-off. Learn more about our process for managing home additions throughout the Ottawa area.
Contact us for a free estimate today.
Phone: (613) 519-0684
Frequently Asked Questions About Home Additions in Ottawa
What are the top tips for a home addition?
The top tips for a home addition are to define how you’ll use the new space, check local zoning requirements, set a realistic budget, assess your home’s existing structure, plan for permits, and confirm that your HVAC, electrical, and plumbing systems can support the additional space.
Do I need a permit for a home addition in Ottawa?
Yes, structural additions require a building permit from the City of Ottawa to ensure they comply with the Ontario Building Code. You may also require zoning, minor variance, or conservation authority approvals depending on your property’s specific location. Working without a permit can lead to heavy fines and issues when selling your property.
How much does a home addition cost in Ottawa?
Home addition costs vary based on scope, finishes, and structural requirements. In the local market, ground-level additions typically cost $350 to $500 CAD per square foot, second-storey additions range from $450 to $700+ CAD per square foot, and detached ADUs average $375 to $550 CAD per square foot. These are general market estimates, so you should obtain a customized quote for your specific property.
How long does it take to build a home addition?
The entire process generally takes between 7 and 15 months. The pre-construction phase, including design, engineering, and permit approvals, typically requires 3 to 6 months. Physical construction then adds another 4 to 9 months, depending on the complexity of the design and site conditions.
Is it cheaper to build up or build out?
There is no universal answer because each option involves different major expenses. Ground-level additions require excavation and new foundation work, which can be costly. Second-storey additions avoid new foundation work but require roof removal, structural wall reinforcement, and new staircases, which often makes them more complex and expensive per square foot.
Can I live in my home during a home addition?
Your ability to stay in the home depends entirely on the scope of the construction work. For minor ground-level additions or detached ADUs, you can often remain in the main house with proper dust containment. More extensive structural projects, including some second-storey additions, may require temporary relocation during certain phases.
Will a home addition affect my property taxes in Ontario?
A home addition may affect your property’s assessed value and property taxes. According to MPAC’s guidance on property assessment changes, improvements to a property may result in a change to its assessed value. Any resulting change in property taxes depends on the updated assessment and applicable municipal tax rates.